

Description
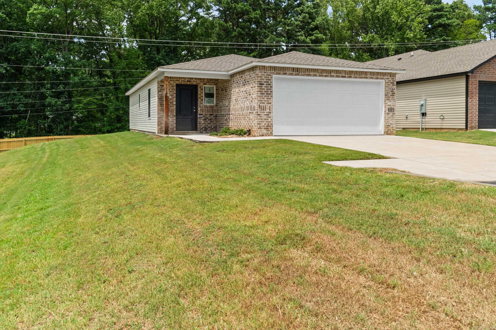
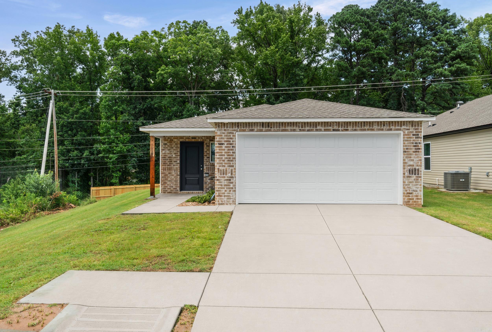
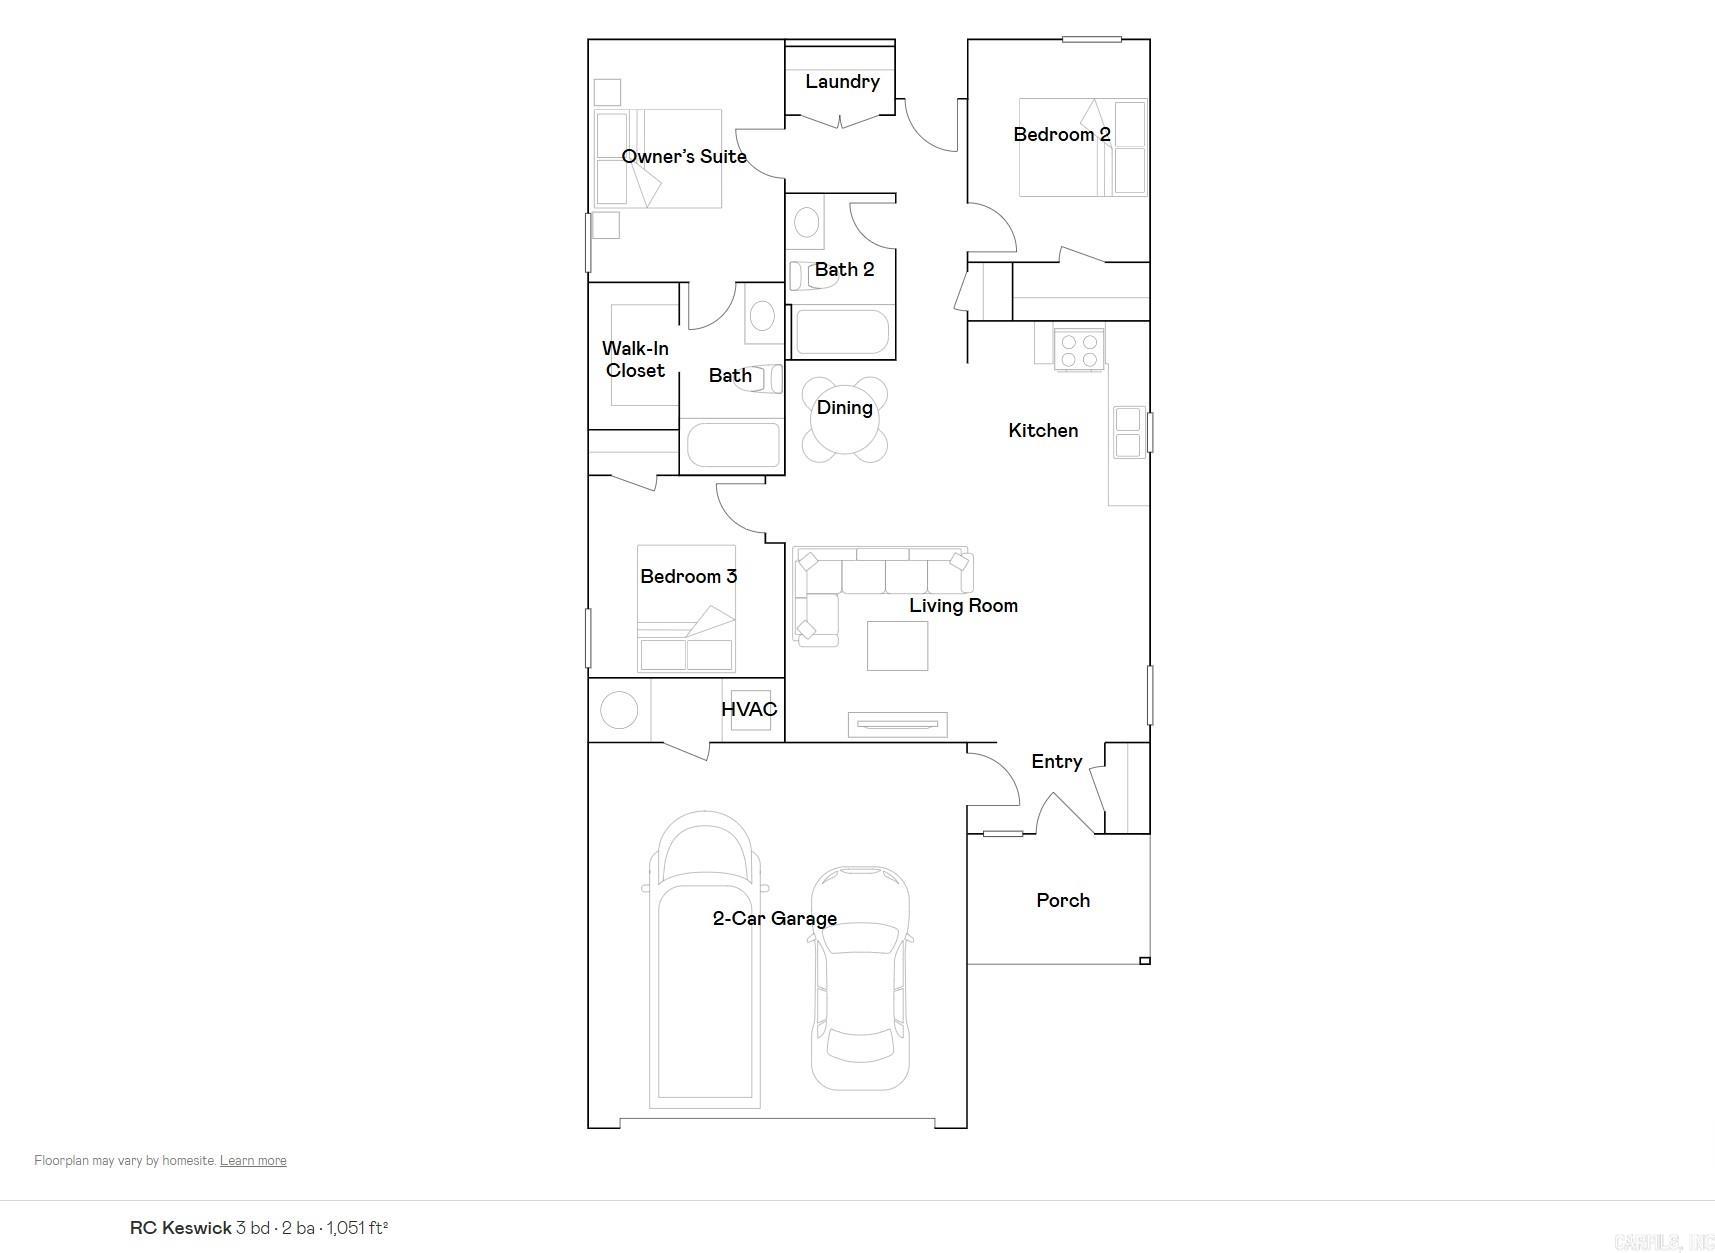
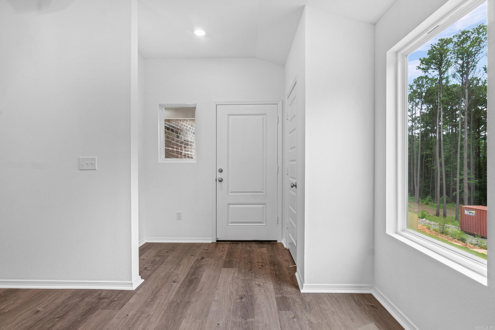
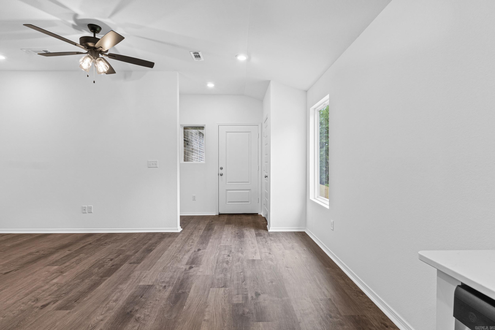
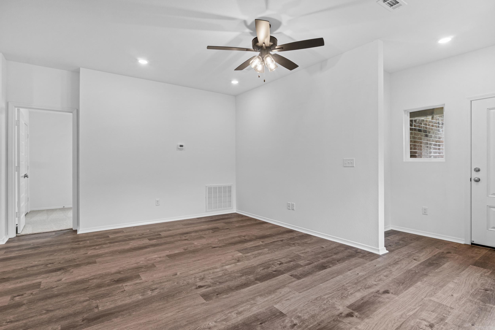
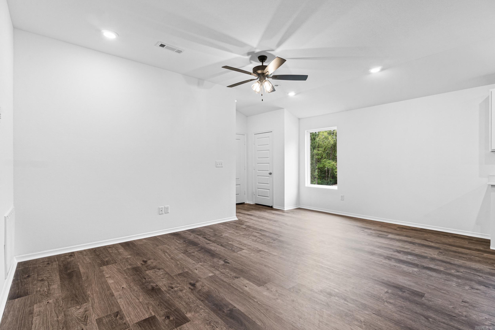
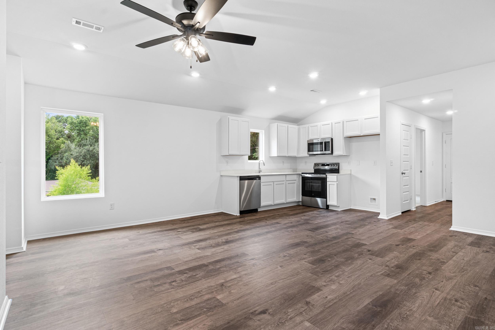
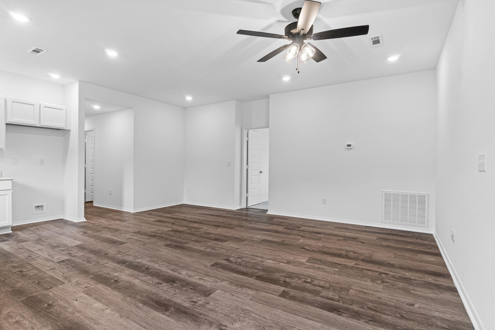
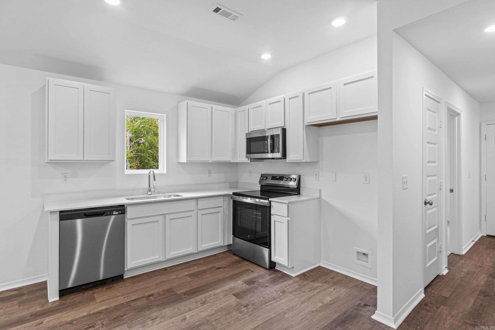
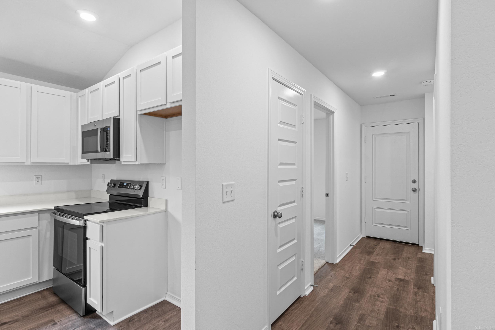
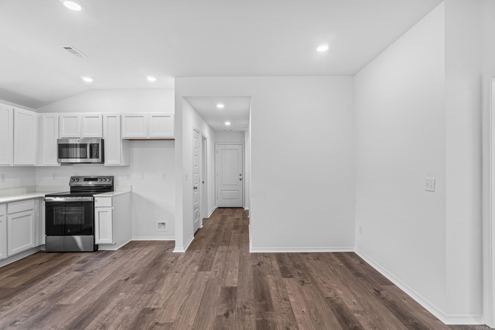
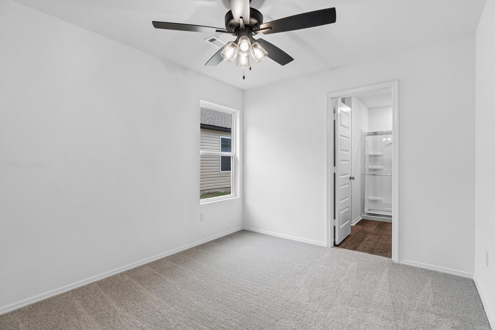
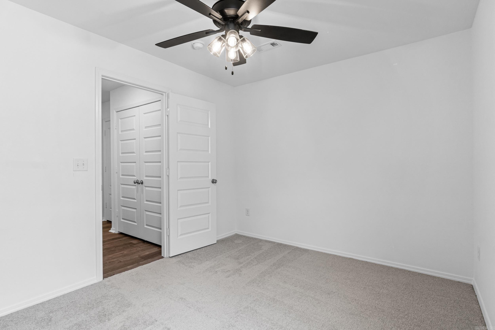
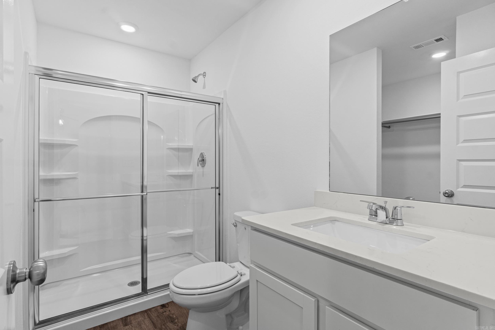
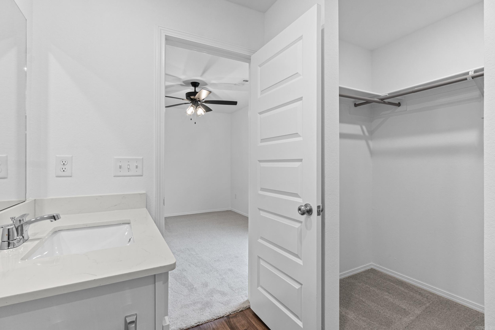
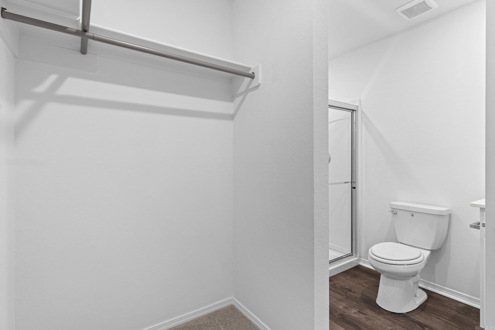

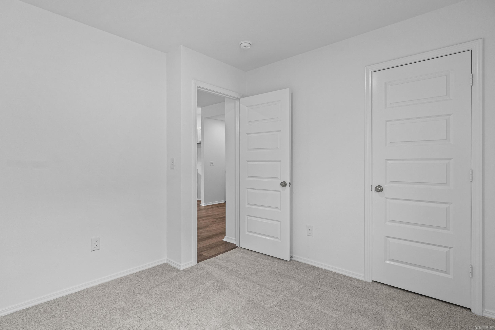
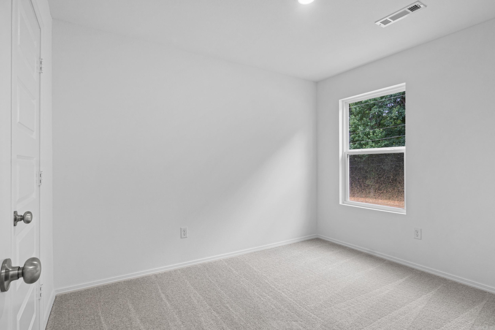

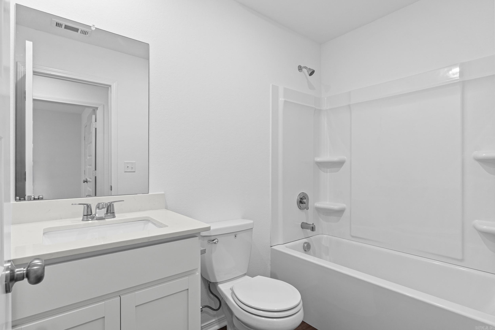
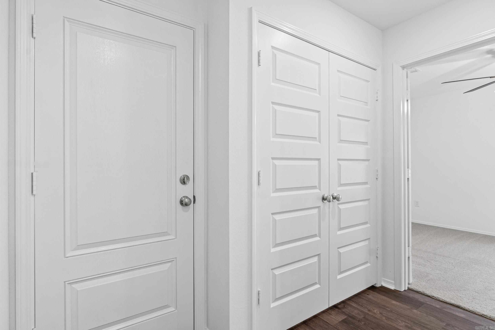
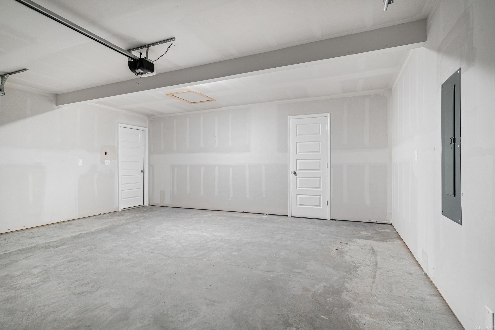
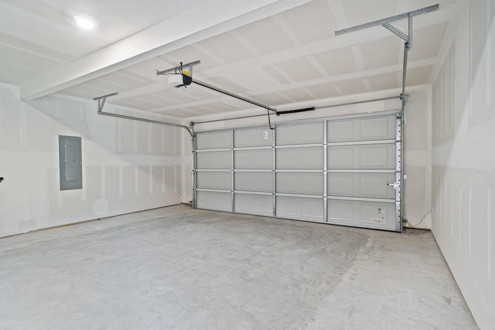
This new single-story Keswick plan is designed for modern lifestyles. A spacious and flexible open-concept layout combines the kitchen, living and dining areas to maximize interior space. One bedroom is tucked away to the side, with two additional bedrooms located at the back of the home, including the lavish owner’s suite with a full bathroom and walk-in closet. **SEE SHOWING REMARKS & AGENT REMARKS FOR IMPORTANT INFORMATION**
Details
| MLS # | 26016498 |
|---|---|
| Listing Type | For Sale |
| Style | House |
| Sub-Type | New Construction |
| Status | Under Contract |
| Year | 2026 |
| Days On Site | 121 |
| Listing Provided By | Lennar Realty | Jennifer Owens |
Features
| Bed(s) | 3 |
|---|---|
| Bath(s) | 2 Total |
| SQ Feet | 1,051 |
| Story(s) | 1 |
| Acreage | 0.11 |
Interior
| Heat & Air | Heat Pump |
|---|---|
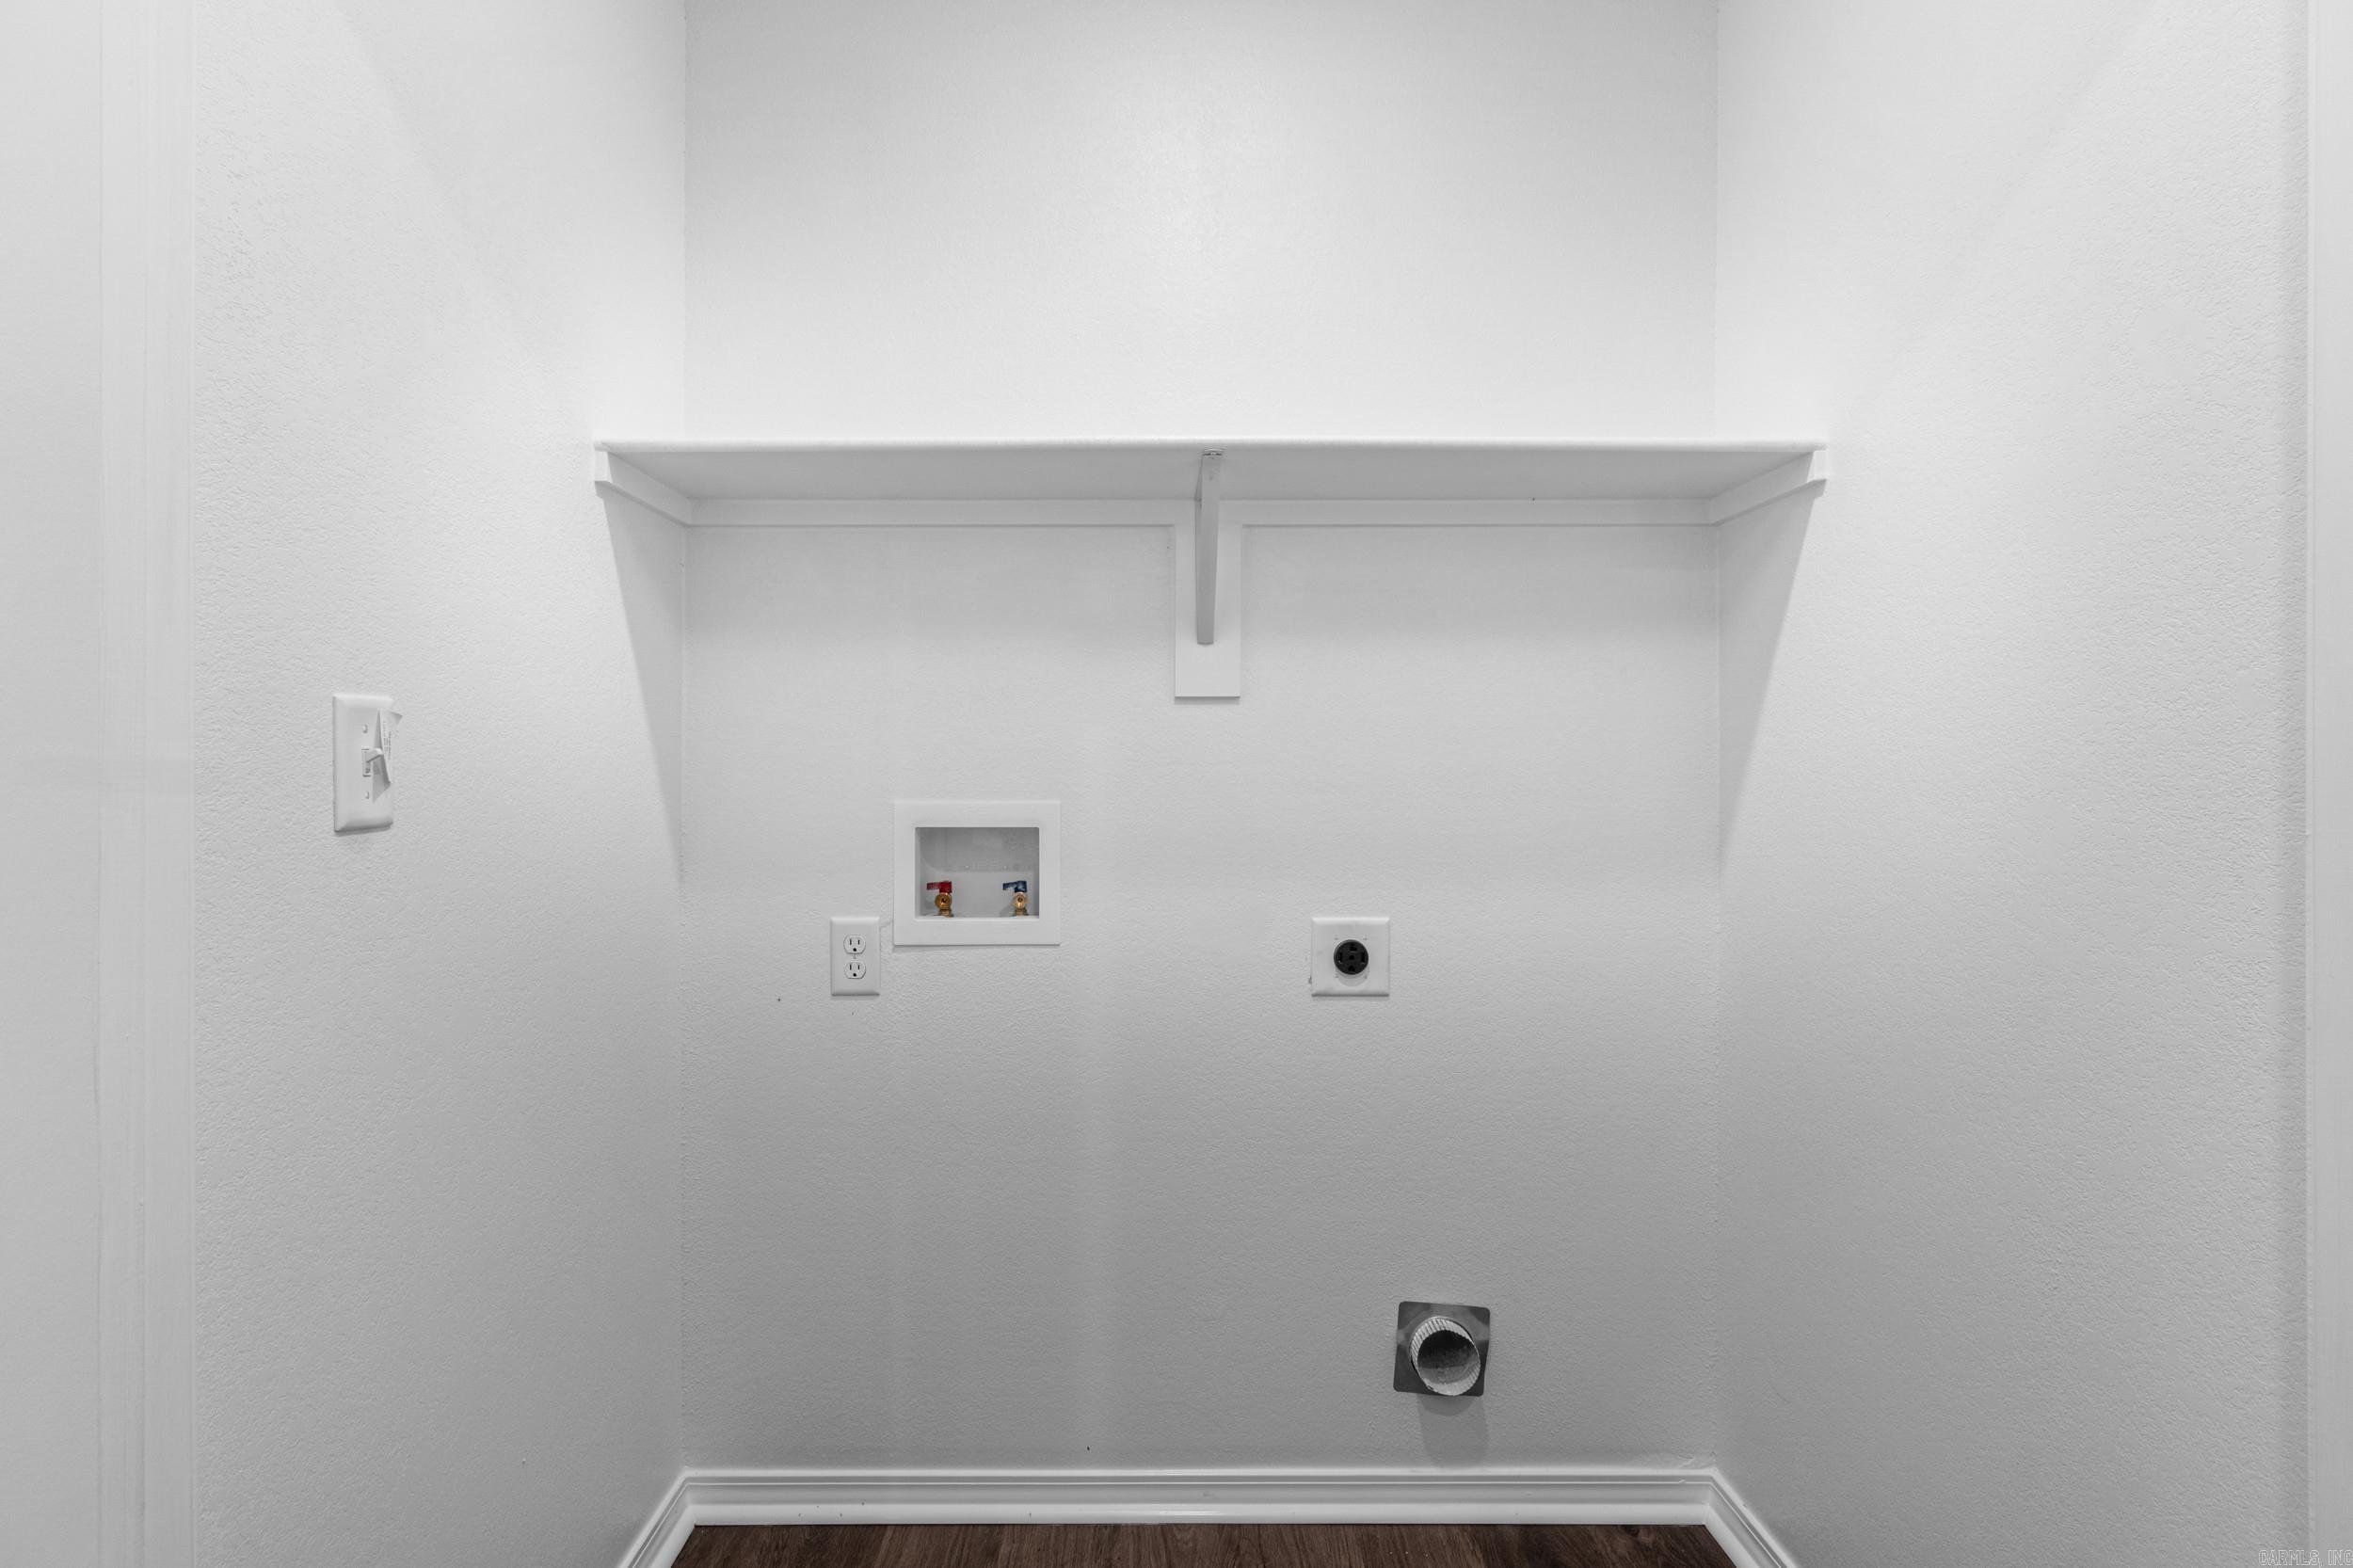
| Interiors | Washer Connection, Dryer Connection-Electric, Water Heater-Electric, Smoke Detector(s) |
Exterior
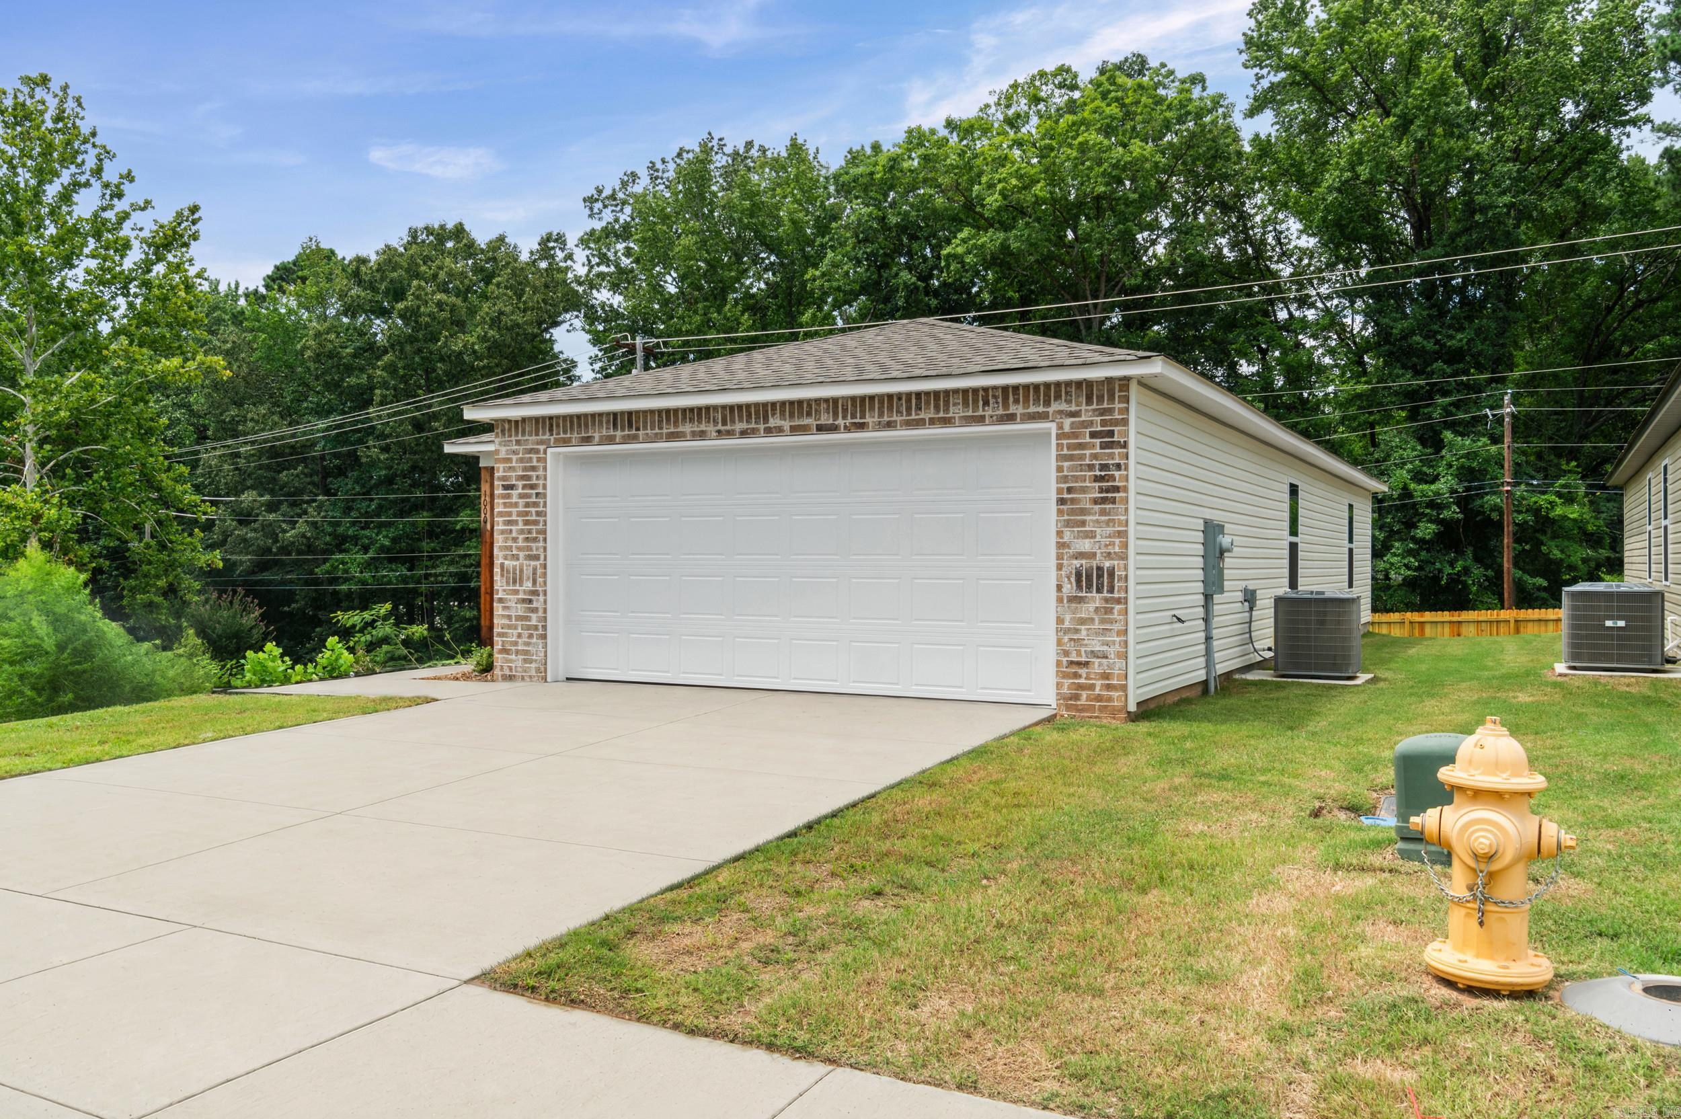
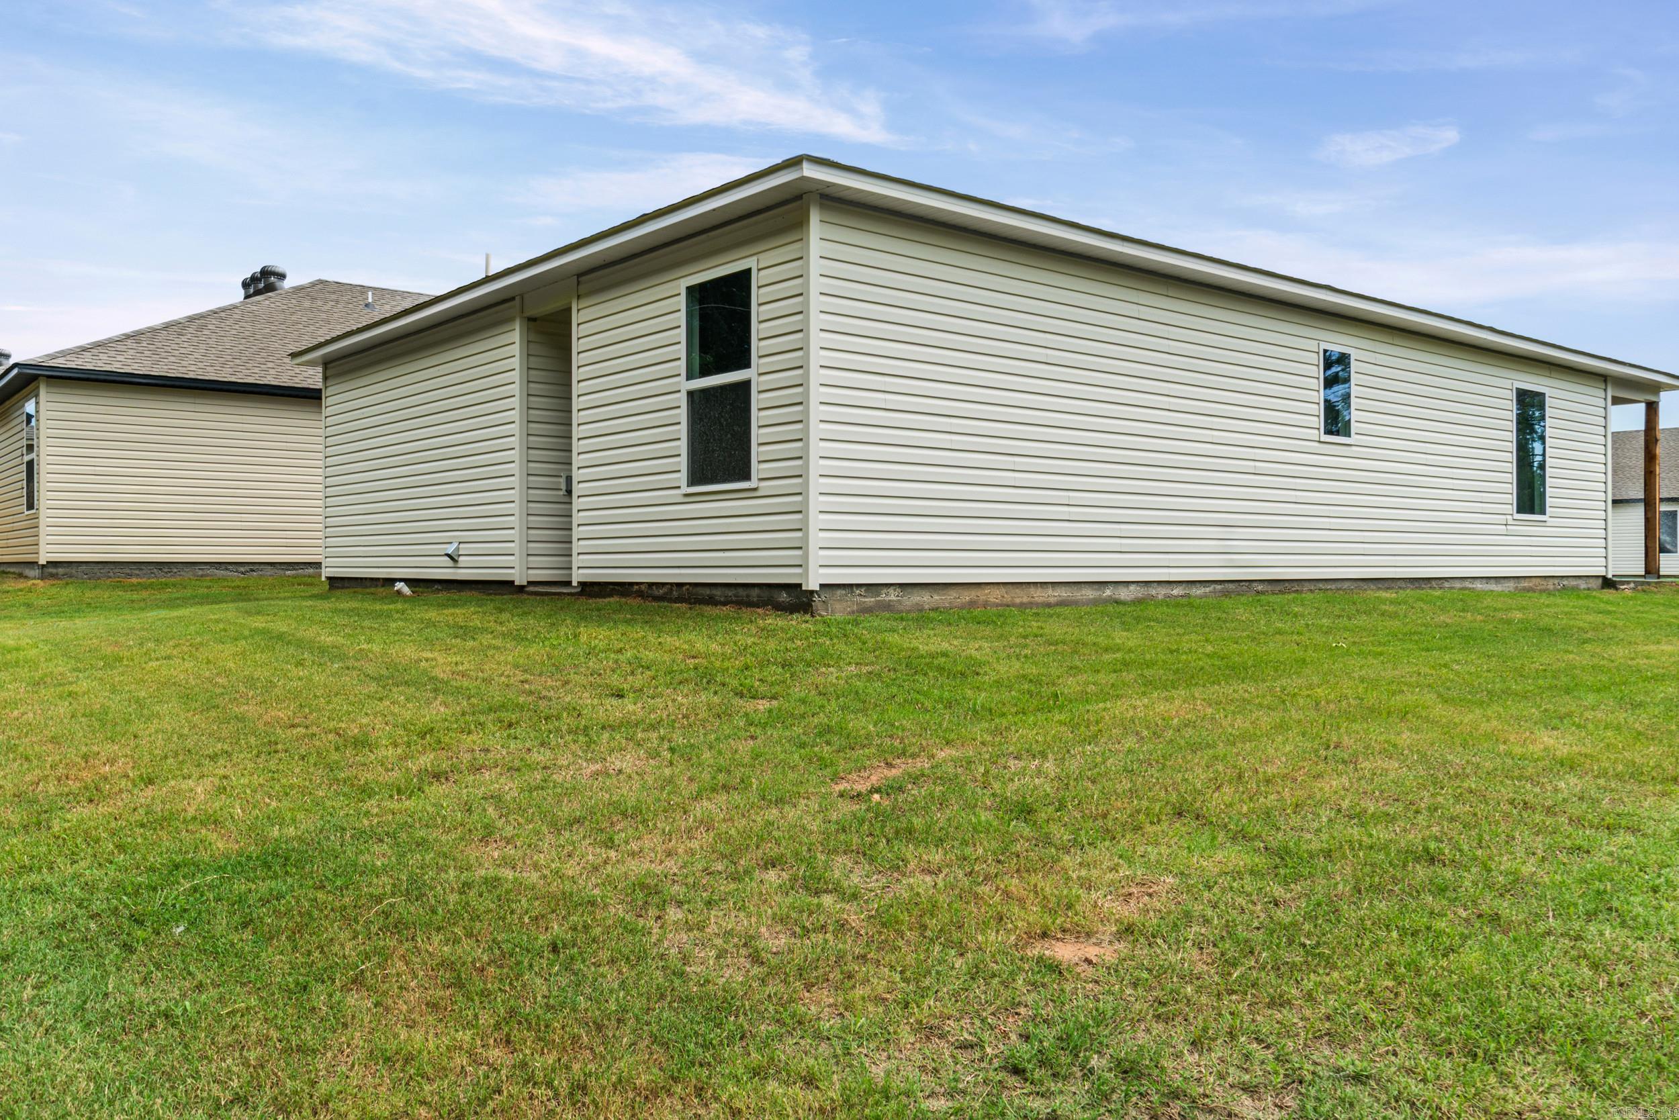
| Exterior | Brick & Frame Combo, Metal/Vinyl Siding |
|---|---|
| Roof | Composition, 3 Tab Shingles |
| Foundation | Slab |
Utilities
| Utilities | Sewer-Public, Water-Public, Elec-Municipal (+Entergy) |
|---|
Taxes
| Property | 2200 |
|---|
Area Information
| State | AR |
|---|---|
| County | Saline |
| City | Benton |
| Zip Code | 72015 |
| Area | BENTON |
| Subarea | BENTON |
| Community Name | COTTAGE WALK SUBDIVISION PHASE 1 |
| Listing VS Median (in COTTAGE WALK SUBDIVISION PHASE 1) | |
Price: $191,900 low | high Med: $217,900 sqft: 1,051 low | high Med: 1,549 $ / sqft: $183 low | high Med: $141 On site: 121 low | high Med: 78 | |
Market Activity 72015
Request a showing
Request a showing
Contact
Learn More About This Property

| State | AR |
|---|---|
| County | Saline |
| City | Benton |
| Zip Code | 72015 |
| Area | BENTON |
| Subarea | BENTON |
| Community Name | COTTAGE WALK SUBDIVISION PHASE 1 |
| Listing VS Median (in COTTAGE WALK SUBDIVISION PHASE 1) | |
Price: $191,900 low | high Med: $217,900 sqft: 1,051 low | high Med: 1,549 $ / sqft: $183 low | high Med: $141 On site: 121 low | high Med: 78 | |
Listing Updated: August 3, 2026 at 9:06:00 AM PDT