

Description
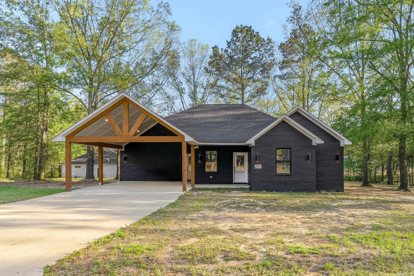
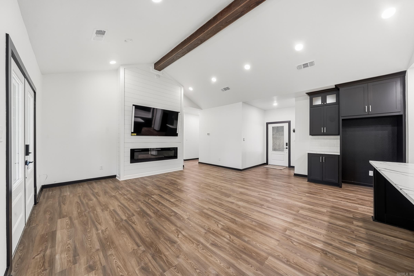
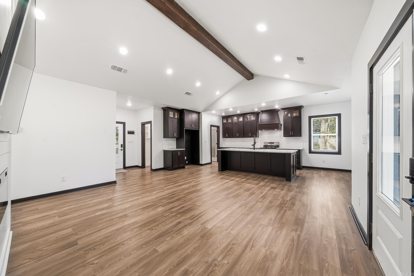
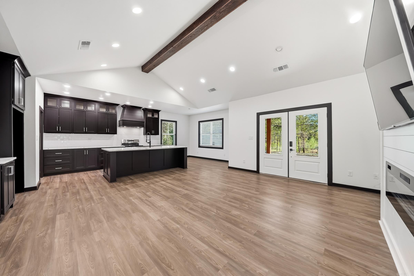
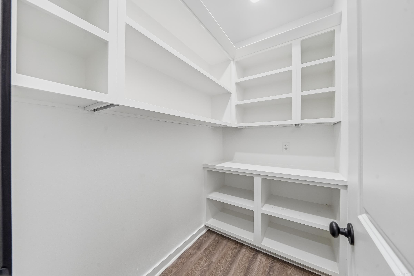
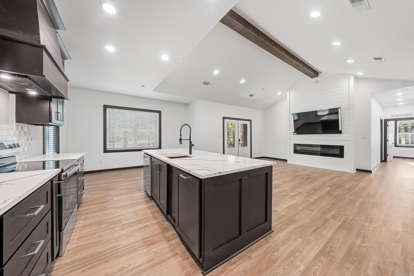
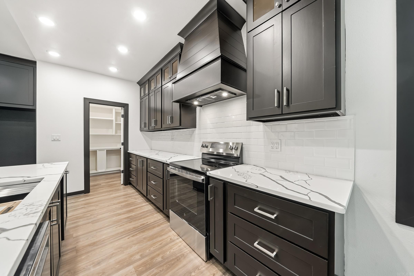
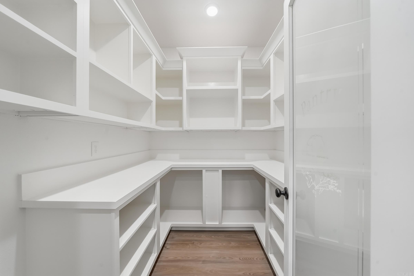
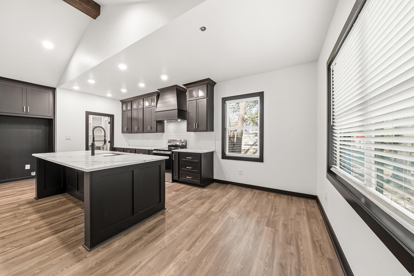
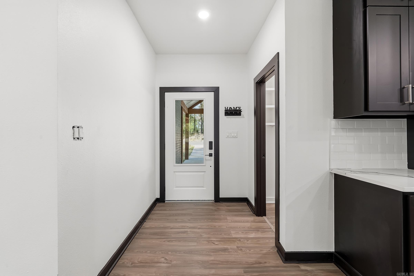
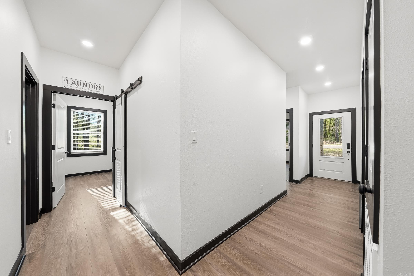
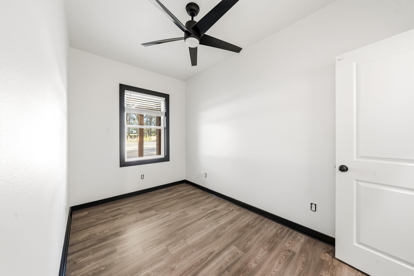
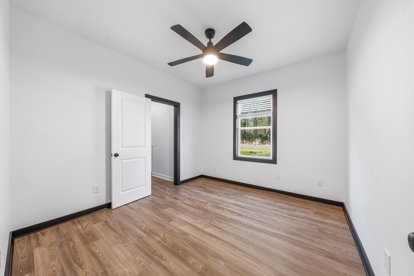
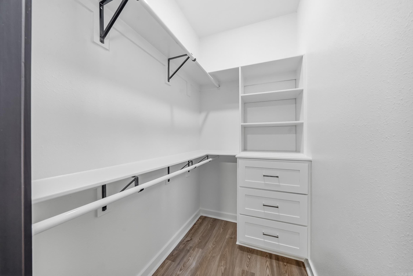
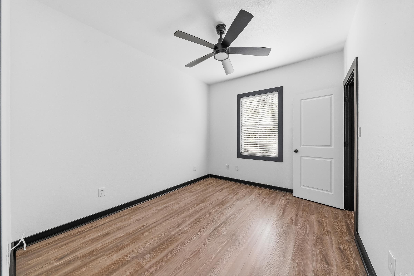
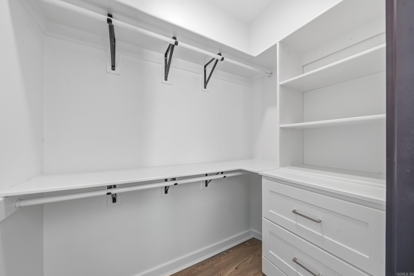
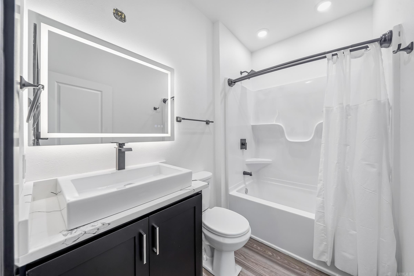
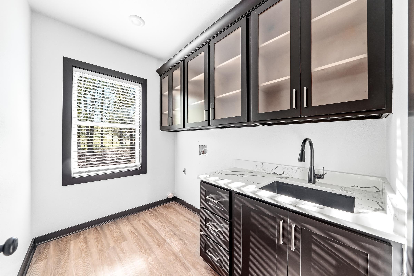
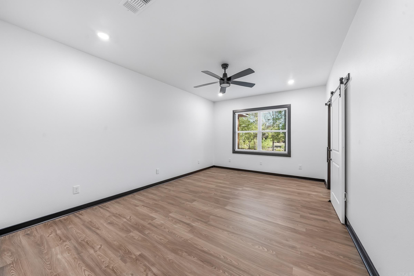
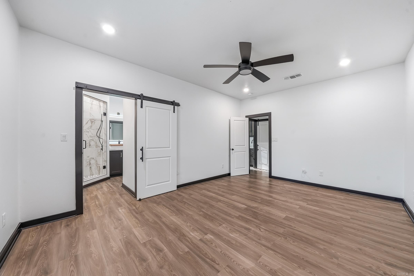
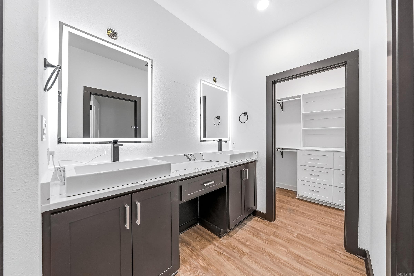
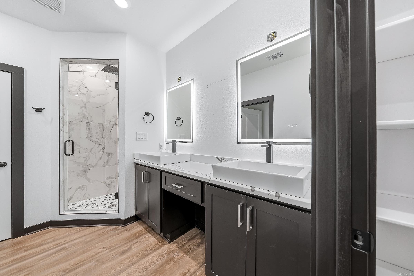
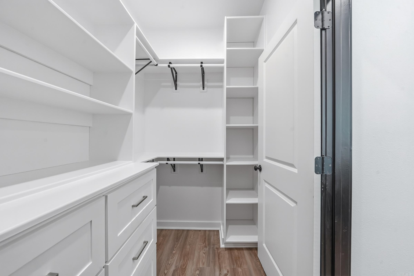
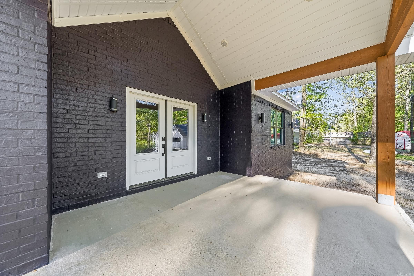
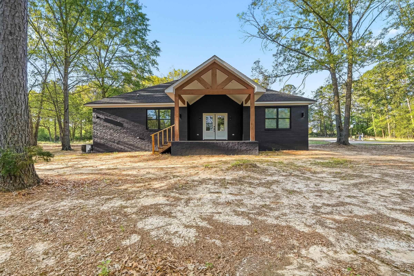
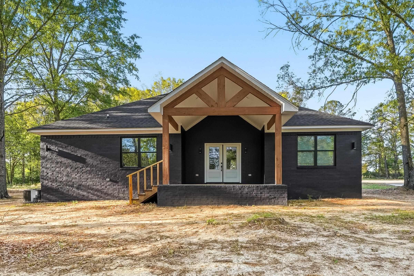
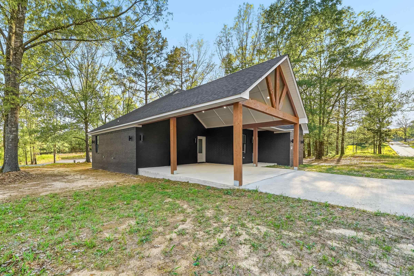
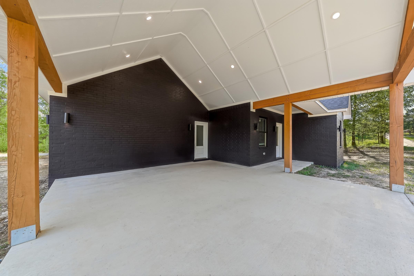
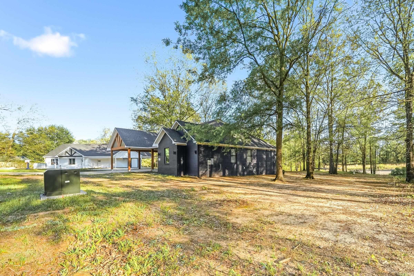
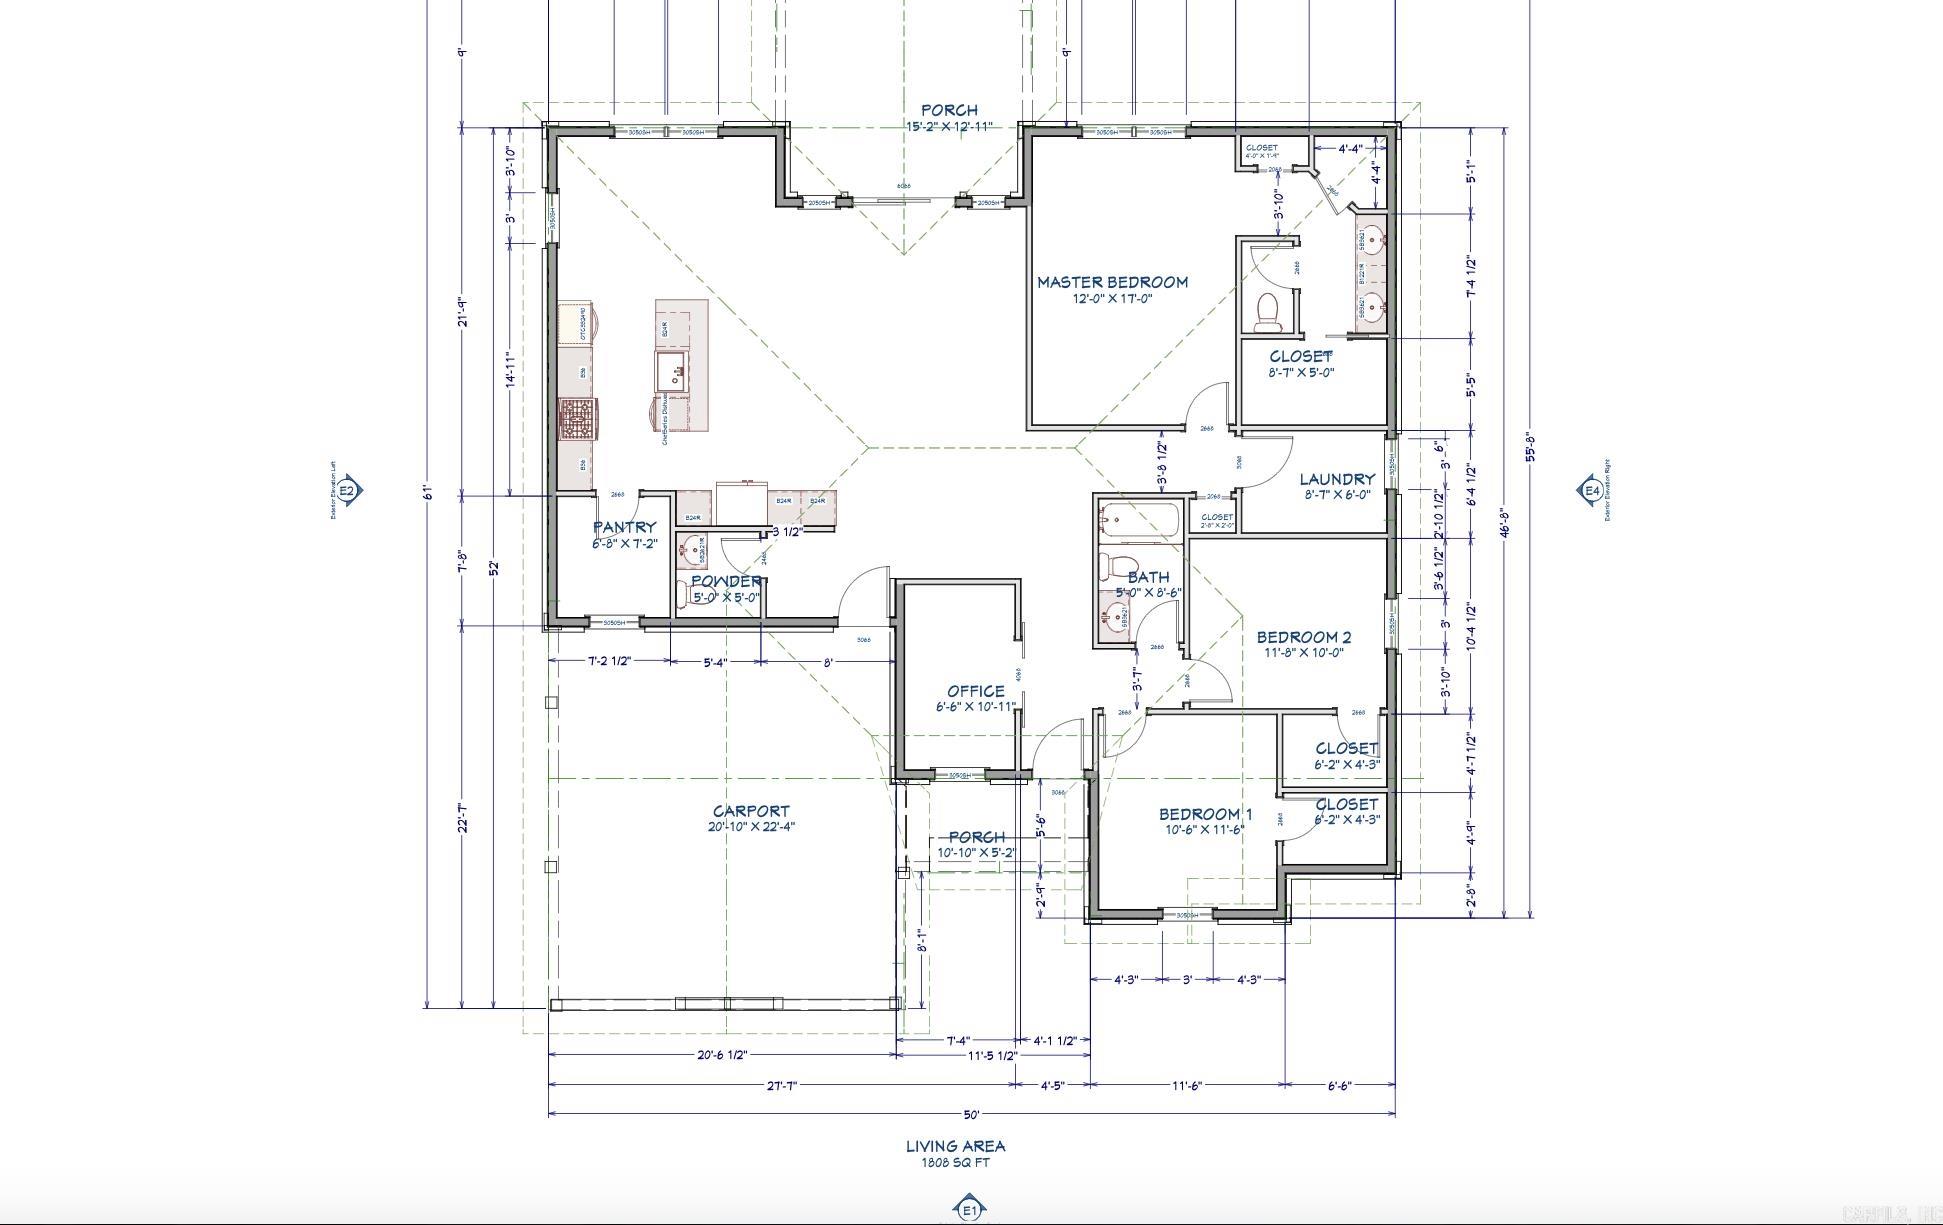
Brand new construction with a sleek, modern design, this owner-built home began in 2023 and was completed in 2025, offering the benefit of fresh finishes and thoughtful craftsmanship throughout. Tax records may reflect the original construction start date. Featuring 4 bedrooms and 2 bathrooms across approximately 1,808 sq ft, the layout is both functional and refined, with flexibility for the 4th bedroom to serve as a private office or study. The open-concept living area showcases vaulted ceilings with exposed beam detail and a statement fireplace insert, creating a warm yet contemporary focal point. The kitchen is designed for both everyday living and entertaining, featuring custom cabinetry, a large island, modern countertops, tile backsplash, and a walk-in pantry with built-ins. The primary suite offers a spa-inspired feel with a walk-in tiled shower, dual vanities, and clean, modern finishes. Additional highlights include a dedicated laundry space, ample storage, and cohesive finishes throughout. Situated on .33 city lot, the exterior offers strong curb appeal with a covered carport and inviting entry. Tax record contains discrepancy in sq ft, see blueprint for accuracy.
Details
| MLS # | 26014155 |
|---|---|
| Listing Type | For Sale |
| Style | House |
| Sub-Type | New Construction |
| Status | Active |
| Year | 2023 |
| Days On Site | 135 |
| Listing Provided By | Tri-Lakes Realty | Tara Morphew |
Features
| Bed(s) | 4 |
|---|---|
| Bath(s) | 2 Total |
| SQ Feet | 1,808 |
| Story(s) | 1 |
| Acreage | 0.33 |
Interior
| Heat & Air | Central Cool-Electric, Central Heat-Electric |
|---|---|
| Interiors | Washer Connection, Dryer Connection-Electric, Water Heater-Electric, Smoke Detector(s), Window Treatments, Walk-In Closet(s), Ceiling Fan(s), Walk-in Shower, Wired for Highspeed Inter, Kit Counter-Quartz |
Exterior
| Exterior | Brick |
|---|---|
| Roof | Architectural Shingle, Pitch |
| Ext Features | Deck, Porch |
| Foundation | Slab |
Utilities
| Utilities | Sewer-Public, Water-Public, Elec-Municipal (+Entergy), TV-Cable |
|---|
Taxes
| Property | 1765 |
|---|
Area Information
| State | AR |
|---|---|
| County | Sevier |
| City | De Queen |
| Zip Code | 71832 |
| Area | SEVIER COUNTY |
| Subarea | SEVIER COUNTY |
| Community Name | COULTER ESTATES PHASE 3 |
| Listing VS Median (in COULTER ESTATES PHASE 3) | |
Price: $320,000 low | high Med: $320,000 sqft: 1,808 low | high Med: 1,808 $ / sqft: $177 low | high Med: $177 On site: 135 low | high Med: 135 | |
Request a showing
Request a showing
Contact
Learn More About This Property

| State | AR |
|---|---|
| County | Sevier |
| City | De Queen |
| Zip Code | 71832 |
| Area | SEVIER COUNTY |
| Subarea | SEVIER COUNTY |
| Community Name | COULTER ESTATES PHASE 3 |
| Listing VS Median (in COULTER ESTATES PHASE 3) | |
Price: $320,000 low | high Med: $320,000 sqft: 1,808 low | high Med: 1,808 $ / sqft: $177 low | high Med: $177 On site: 135 low | high Med: 135 | |
 | $229,900117 Cub DriveDe Queen, AR 71832 |