
179 Gibbins Trail,Hot Springs, AR 71913
Hot Springs, AR 71913



Description
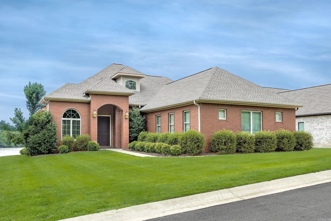
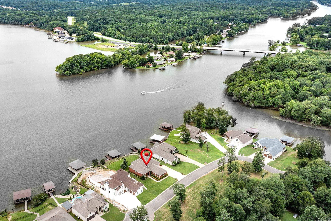
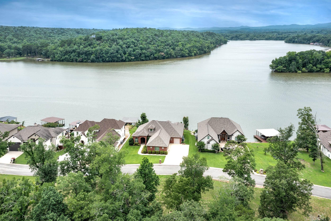
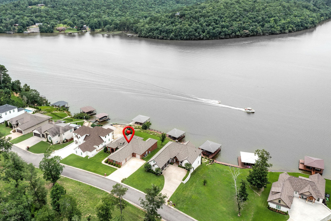
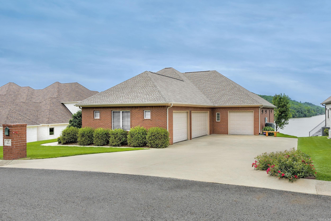
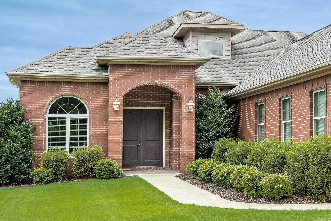
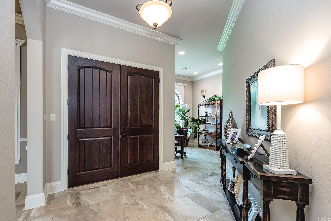
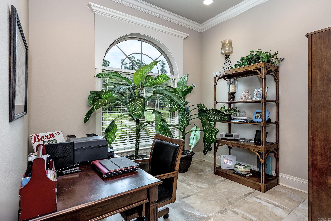
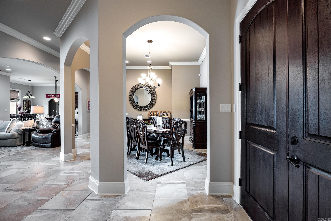
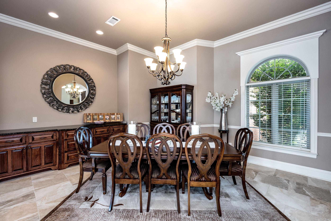
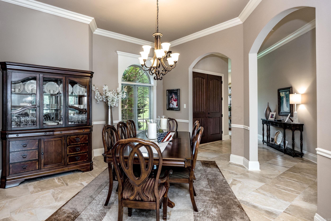
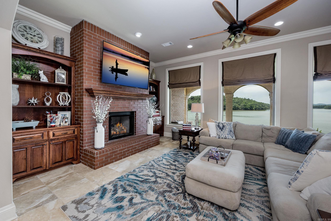
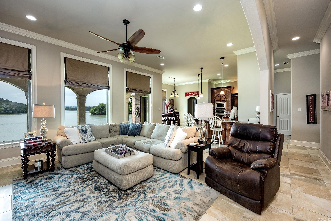
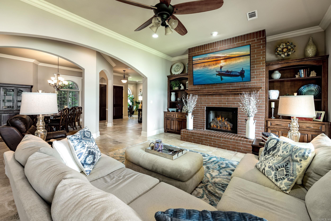
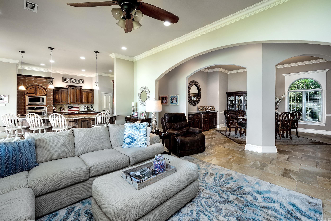
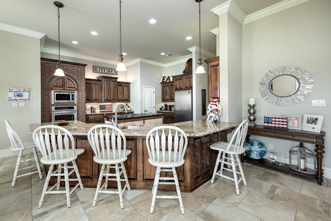
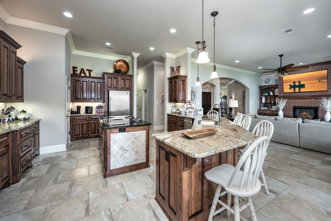
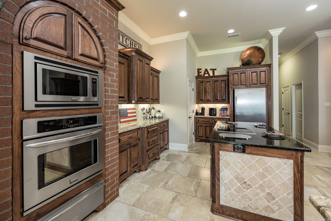
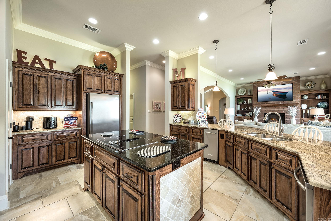
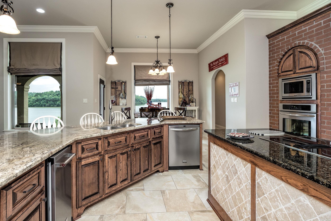
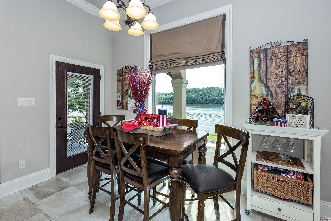
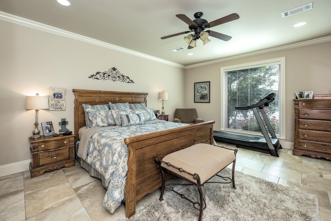
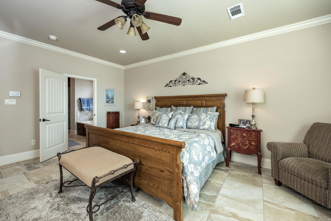
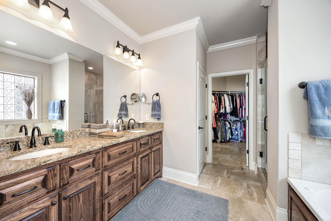
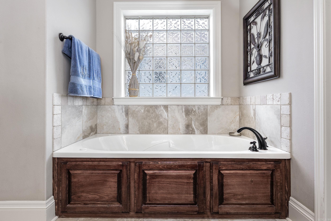
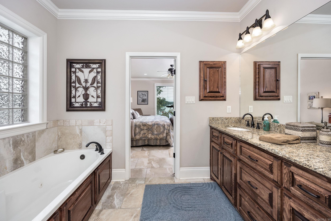
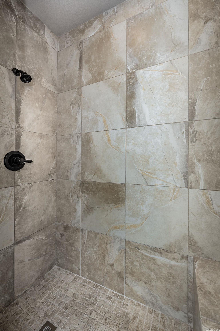
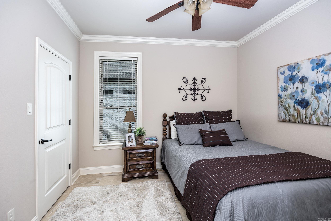
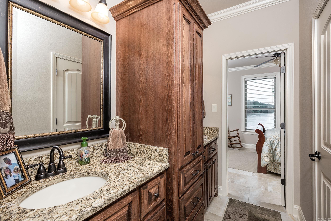
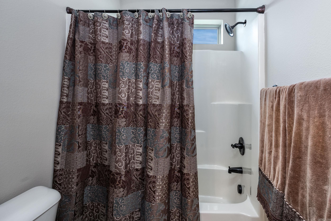
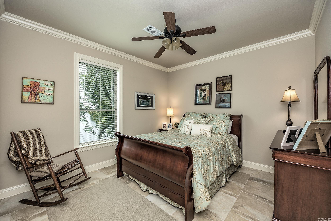
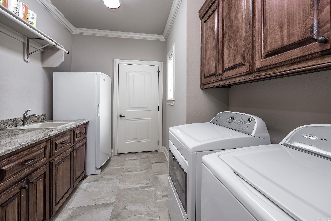
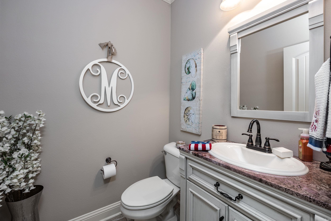
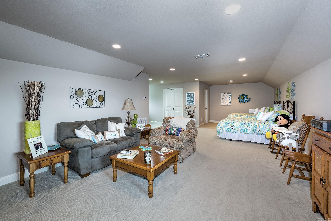
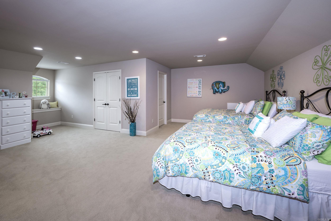
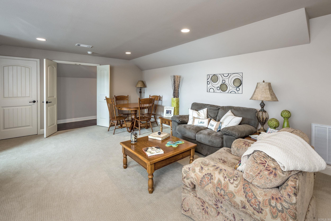
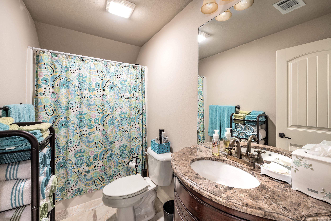
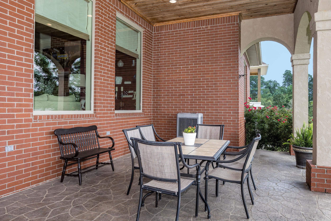
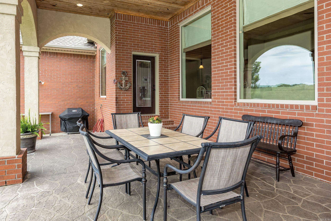
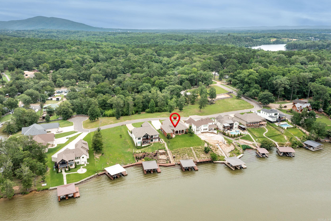
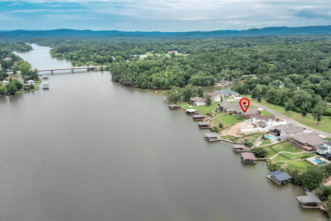
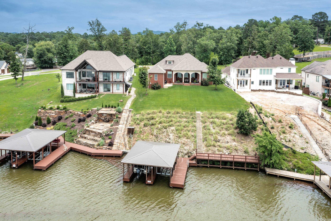
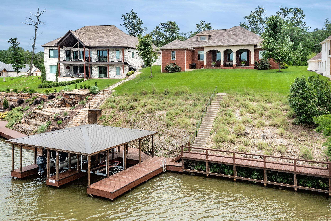
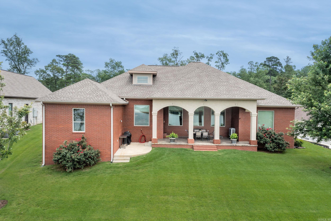
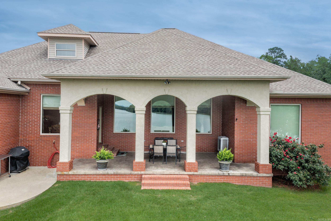
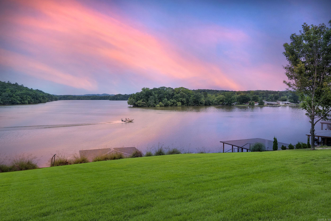
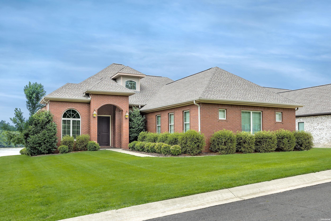
Welcome to this exceptional waterfront home where luxury, comfort and natural beauty converge. Perfectly positioned to capture breathtaking sunsets, this impeccably maintained 3,713 sq ft residence offers effortless elegance in a desirable gated community. Step inside to soaring 11-foot ceilings and an open-concept design that seamlessly connects the formal dining and living areas, creating an ideal space for entertaining. The gourmet kitchen features granite countertops, custom cabinetry, a built-in oven and microwave, and a separate cooktop, blending style with functionality. The main level features elegant porcelain tile flooring throughout, along with three spacious bedrooms and two and a half baths. Upstairs, a private guest suite includes its own bath and comfortable sitting area, providing a peaceful retreat for family or visitors. A rare four car garage offers abundant space for vehicles, lake toys and storage. Outside, enjoy the best of lakefront living from the covered patio, overlooking beautifully landscaped grounds that gently slope down to your private two-slip boat dock, with a lift for each slip. Experience stunning sunsets and the ultimate waterfront lifestyle.
Details
| MLS # | 26022616 |
|---|---|
| Listing Type | For Sale |
| Style | House |
| Sub-Type | For-sale |
| Status | Active |
| Year | 2012 |
| Days On Site | 82 |
| Listing Provided By | Crye-Leike REALTORS Kanis Branch | Theresa Garland |
Features
| Bed(s) | 4 |
|---|---|
| Bath(s) | 4 Total |
| SQ Feet | 3,713 |
| Story(s) | 1 |
| Acreage | 0.51 |
Interior
| Heat & Air | Central Cool-Electric, Central Heat-Electric |
|---|---|
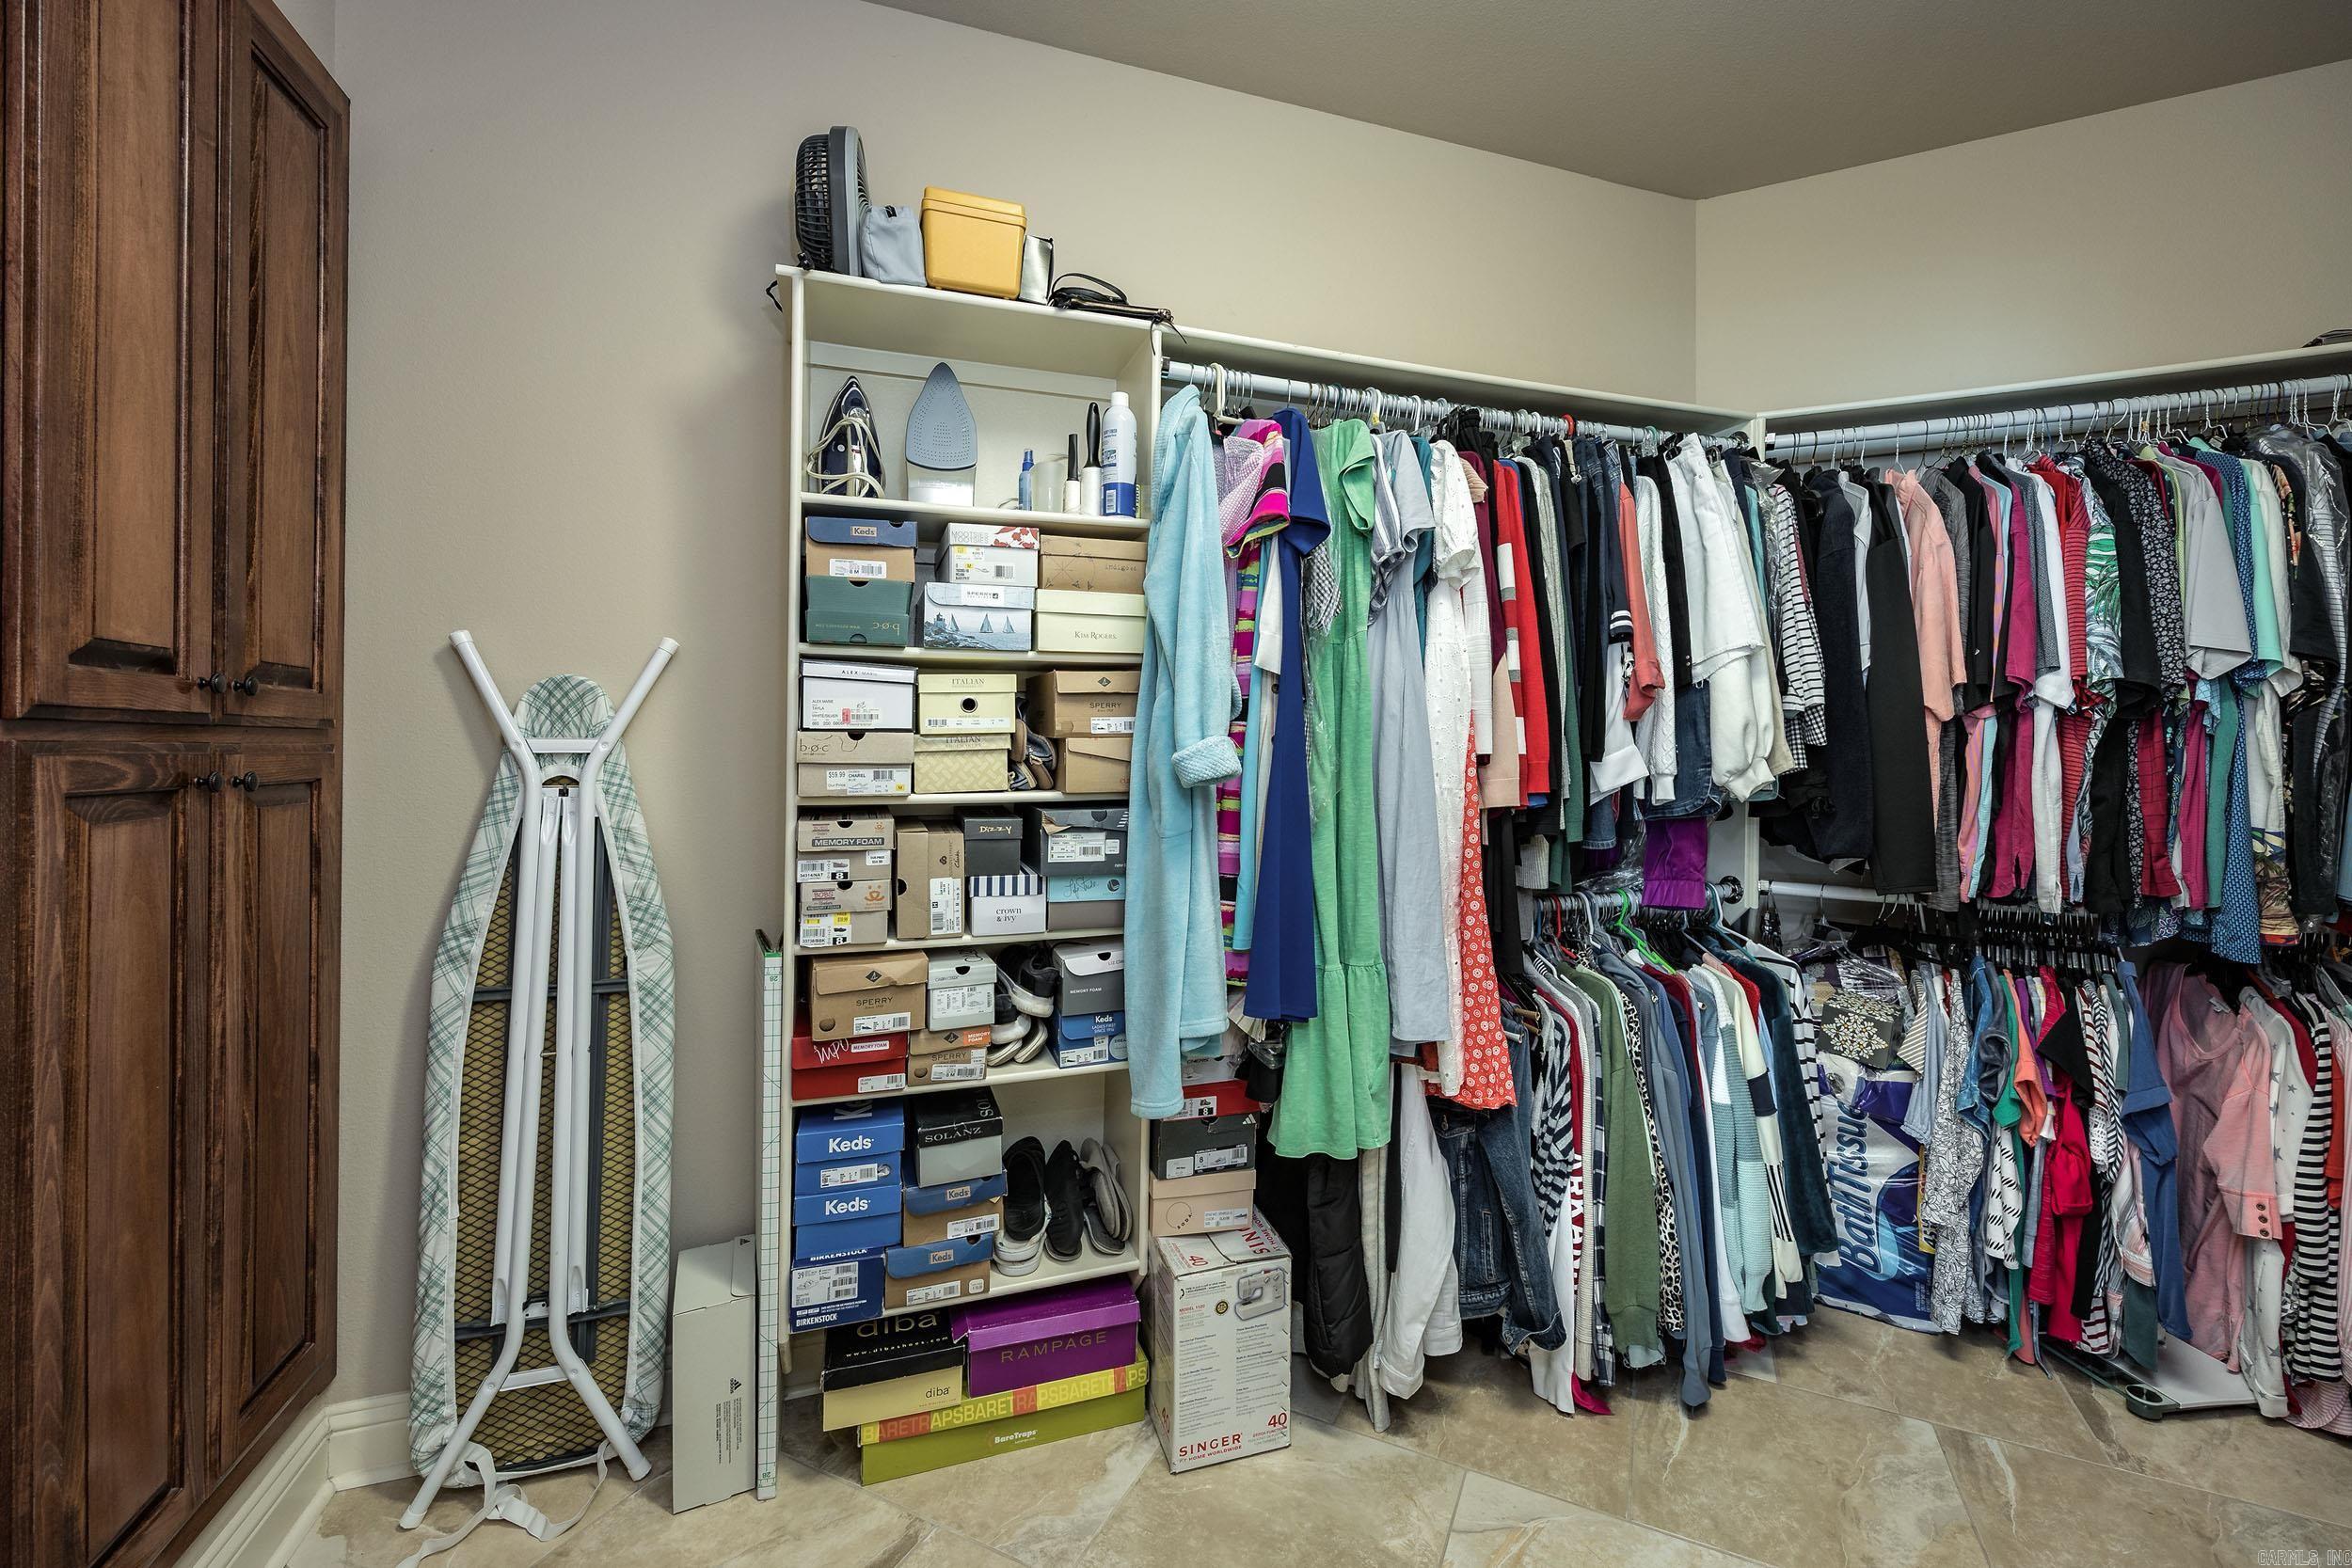
| Interiors | Washer Connection, Washer-Stays, Dryer Connection-Electric, Dryer-Stays, Water Heater-Electric, Smoke Detector(s), Security System, Window Treatments, Walk-In Closet(s), Ceiling Fan(s), Walk-in Shower, Breakfast Bar, Kit Counter- Granite Slab |
Exterior
| Exterior | Brick |
|---|---|
| Roof | Architectural Shingle |
| Ext Features | Patio, Boat Dock, Covered Patio |
| Foundation | Slab |
Utilities
| Utilities | Septic, Water-Public, Elec-Municipal (+Entergy), Gas-Propane/Butane, All Underground, Community Sewer |
|---|
Taxes
| Property | 3534 |
|---|
Area Information
| State | AR |
|---|---|
| County | Garland |
| City | Hot Springs |
| Zip Code | 71913 |
| Area | LAKE HAMILTON SCHOOL DISTRICT |
| Subarea | LAKE HAMILTON SCHOOL DISTRICT |
| Community Name | Oakridge Lake Estates |
| Listing VS Median (in Oakridge Lake Estates) | |
Price: $1,475,000 low | high Med: $937,000 sqft: 3,713 low | high Med: 2,985 $ / sqft: $397 low | high Med: $287 On site: 82 low | high Med: 88 | |
Market Activity 71913
Request a showing
Request a showing
Contact
Learn More About This Property

| State | AR |
|---|---|
| County | Garland |
| City | Hot Springs |
| Zip Code | 71913 |
| Area | LAKE HAMILTON SCHOOL DISTRICT |
| Subarea | LAKE HAMILTON SCHOOL DISTRICT |
| Community Name | Oakridge Lake Estates |
| Listing VS Median (in Oakridge Lake Estates) | |
Price: $1,475,000 low | high Med: $937,000 sqft: 3,713 low | high Med: 2,985 $ / sqft: $397 low | high Med: $287 On site: 82 low | high Med: 88 | |
 | $1,475,000179 Gibbins TrailHot Springs, AR 71913 |
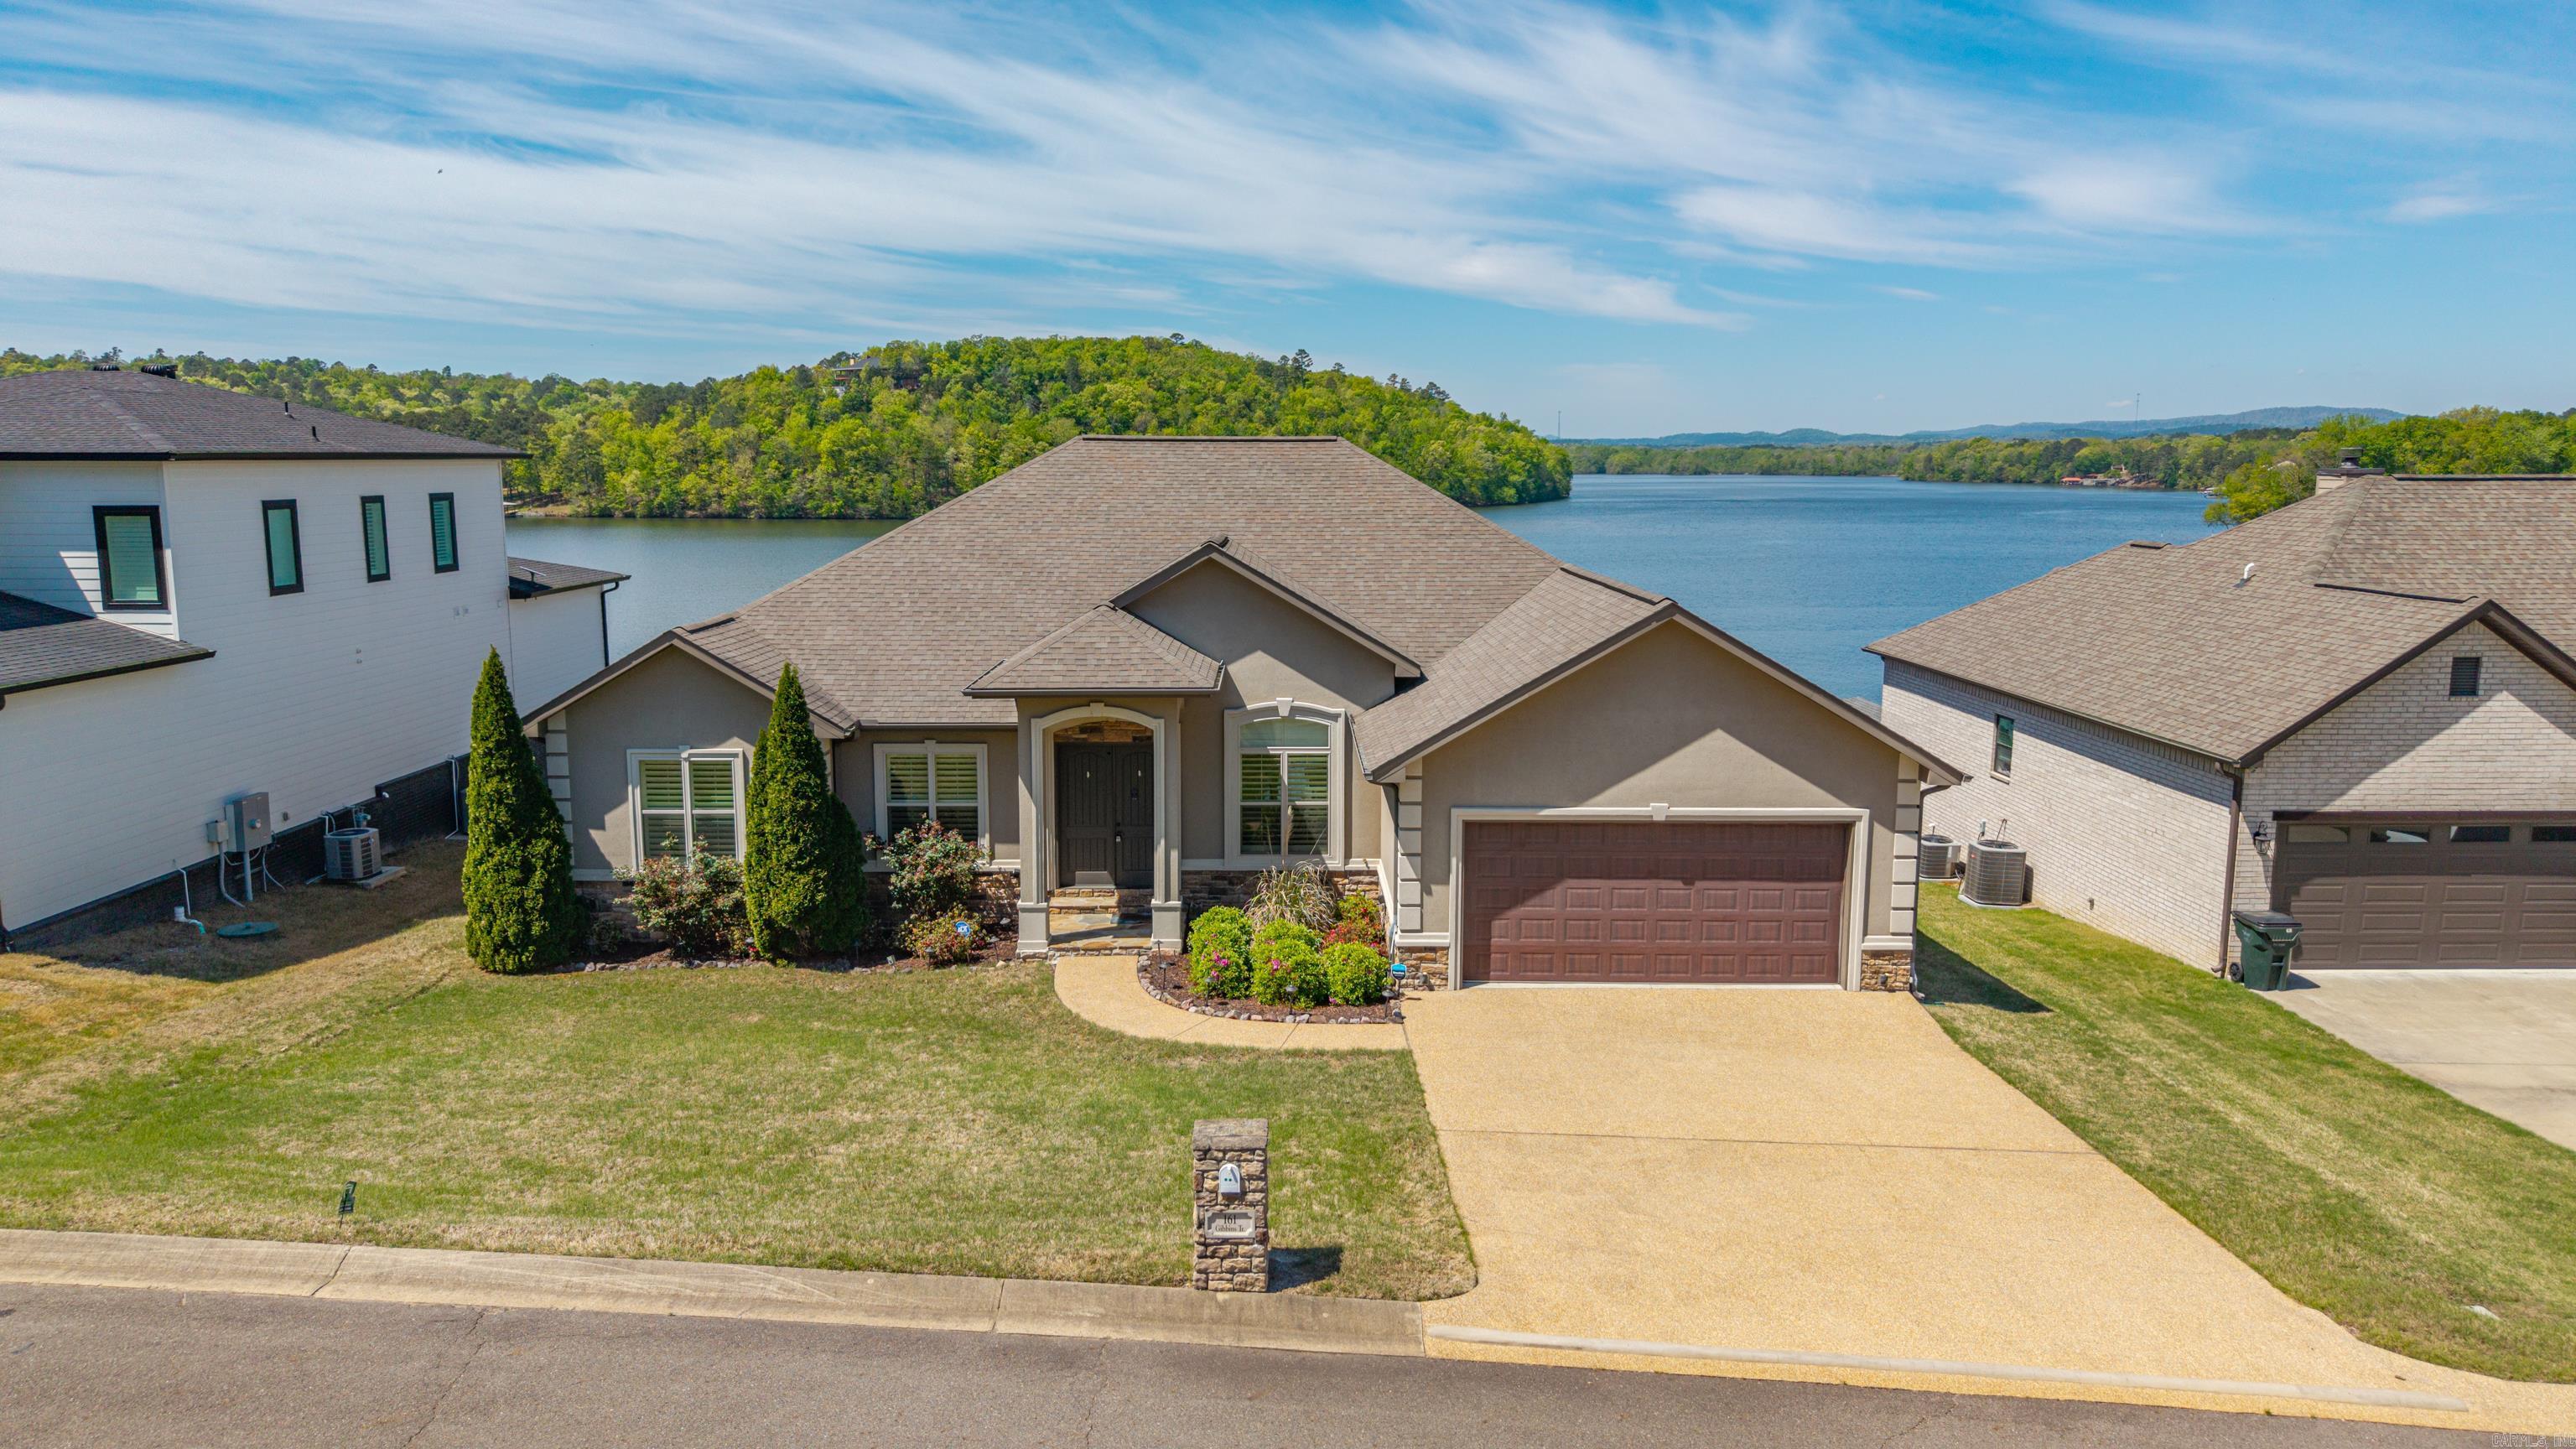 | $1,499,900161 Gibbins TrailHot Springs, AR 71913 |
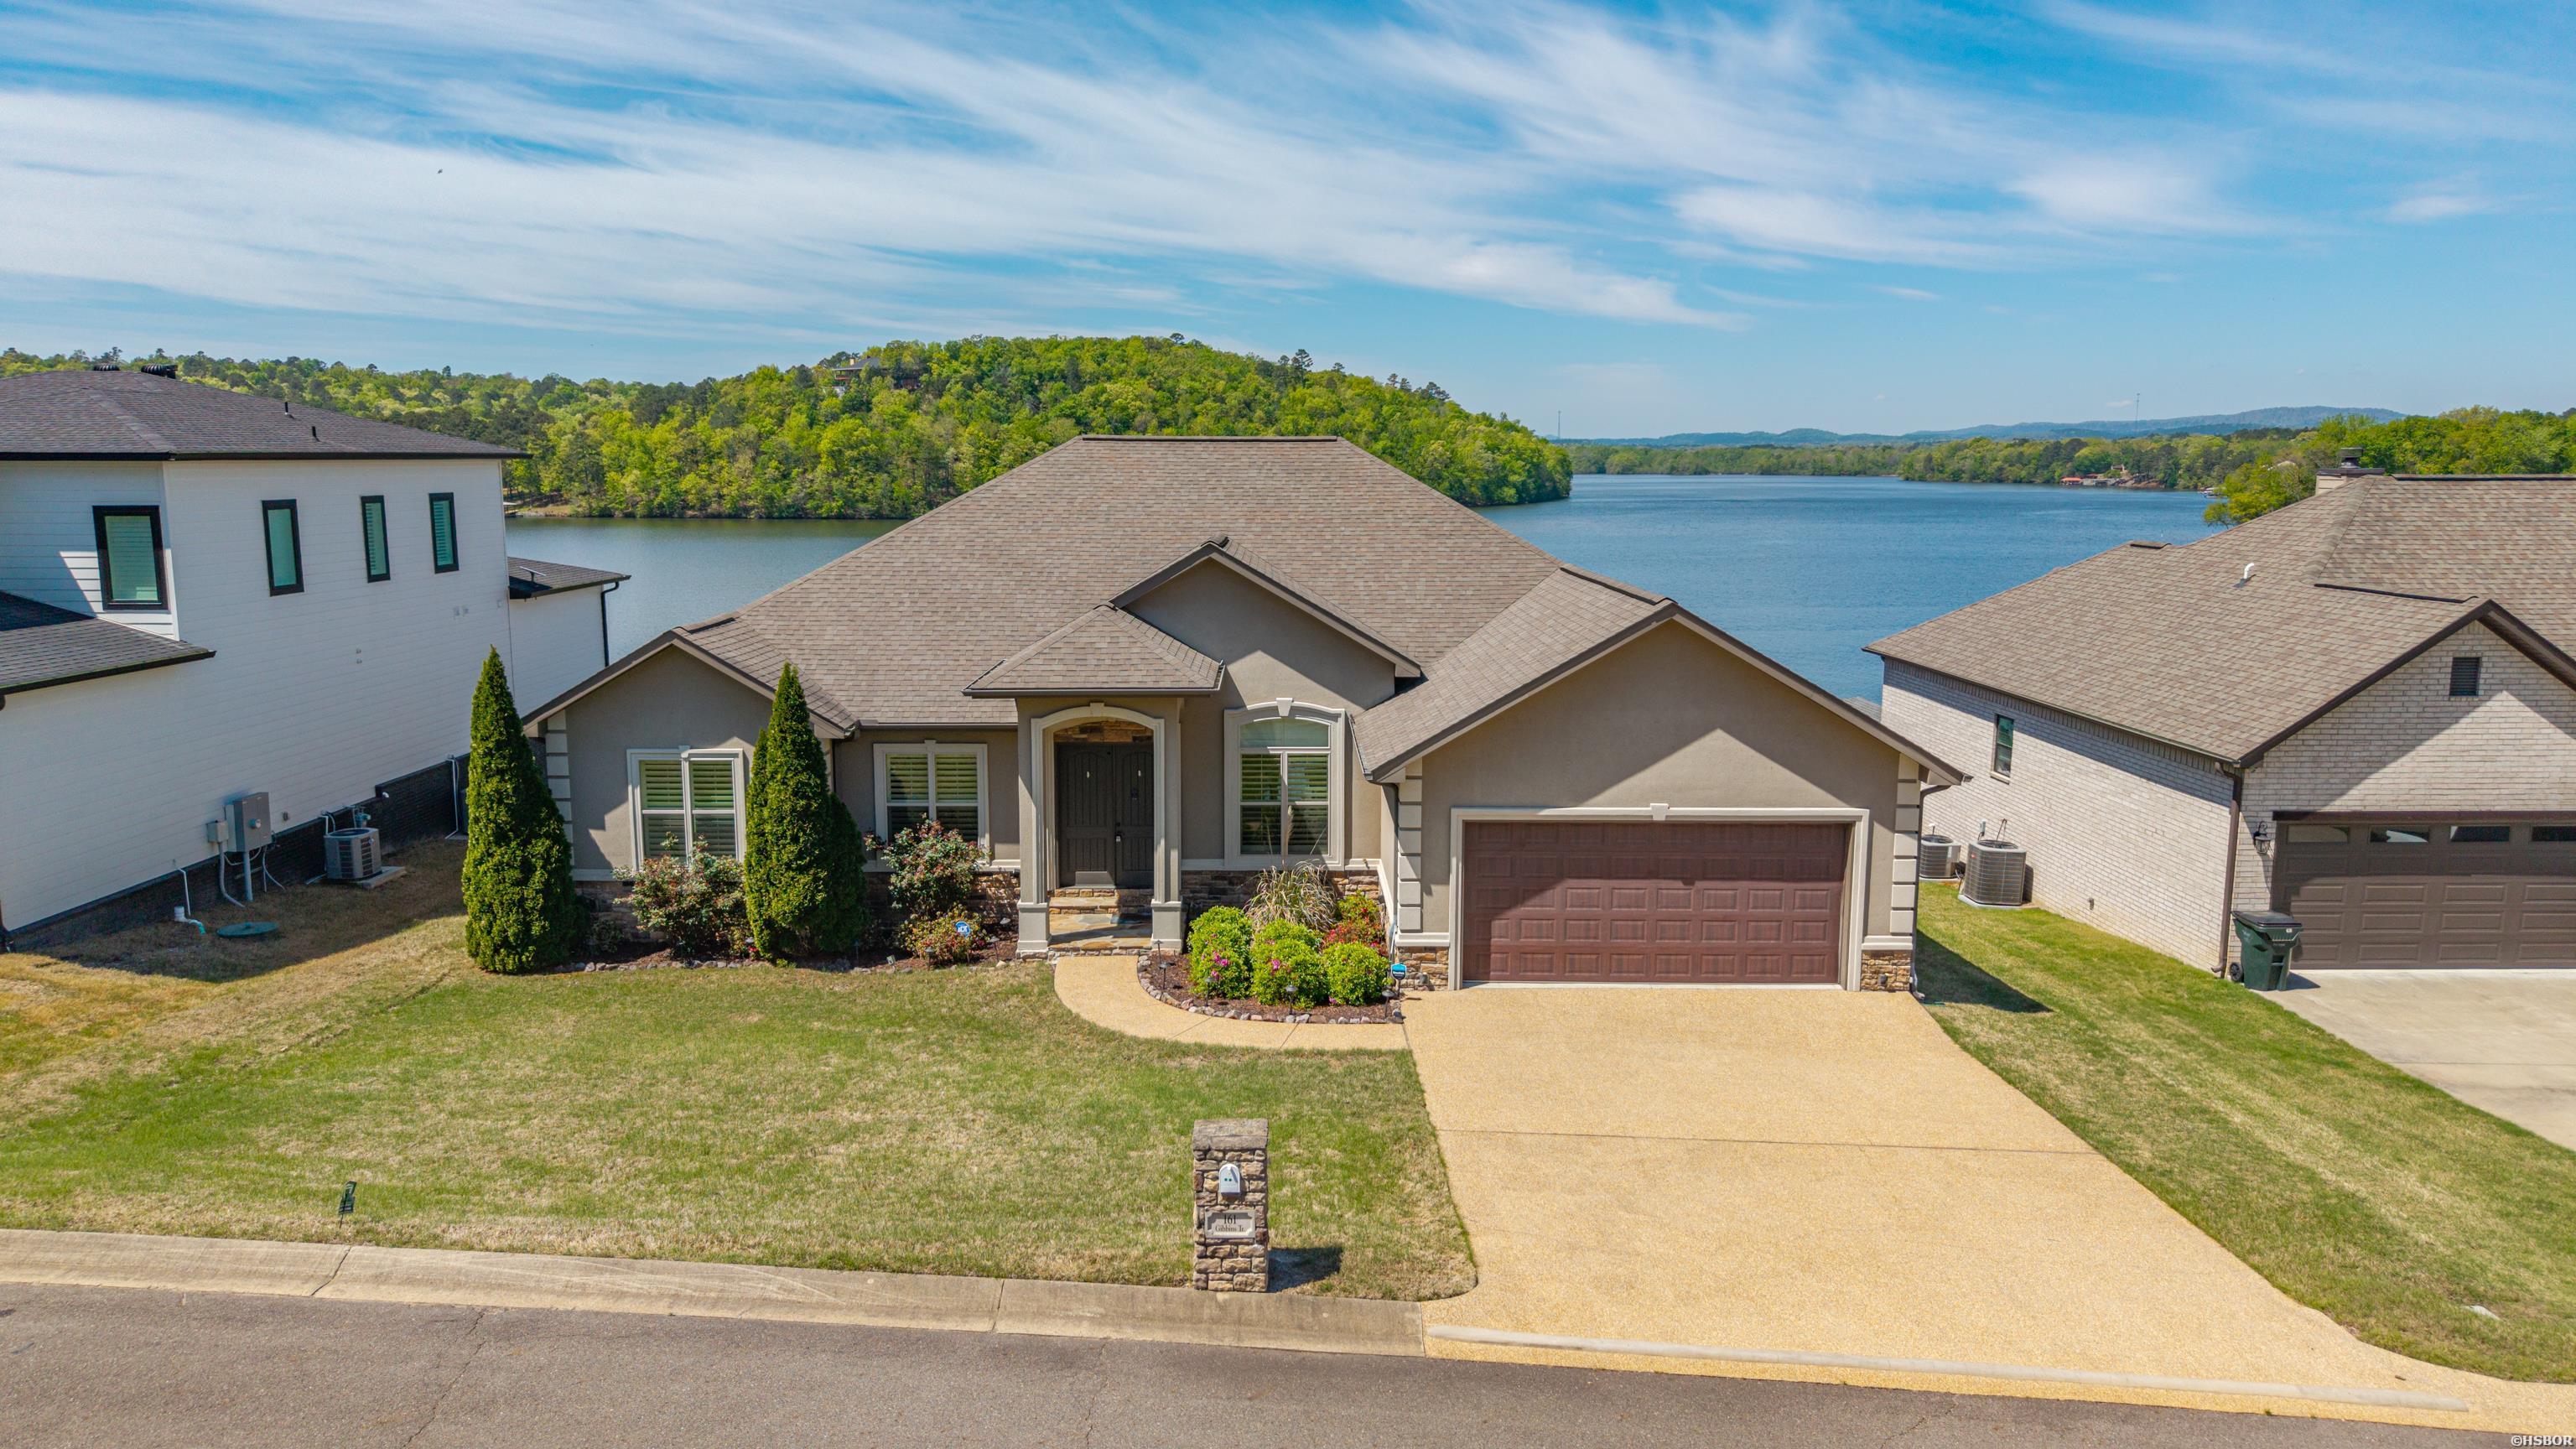 | $1,499,900161 Gibbins TrailHot Springs, AR 71913 |