255 Falcon Ridge Trail,Hot Springs, AR 71909
Hot Springs, AR 71909


Description
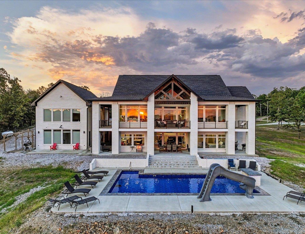
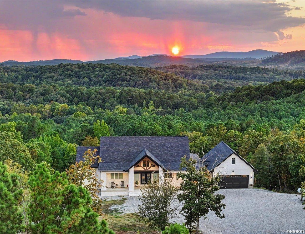
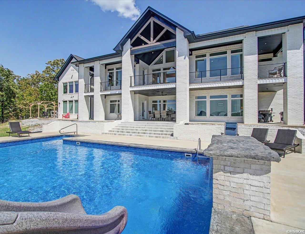
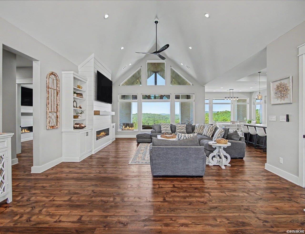
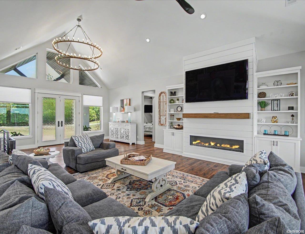
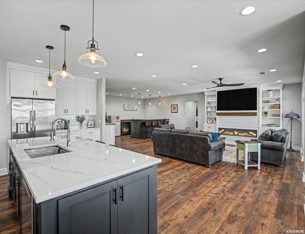
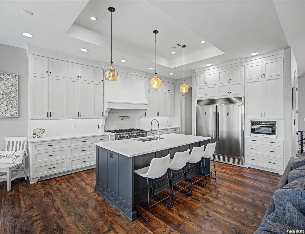
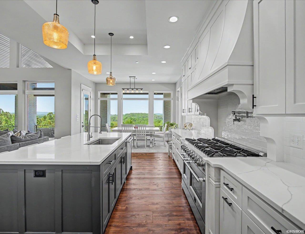
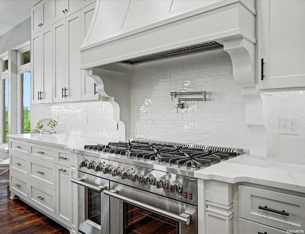
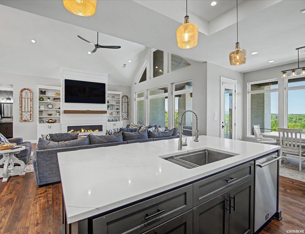
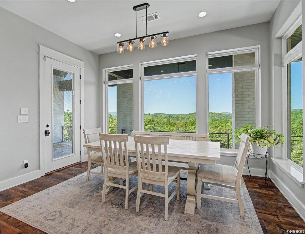
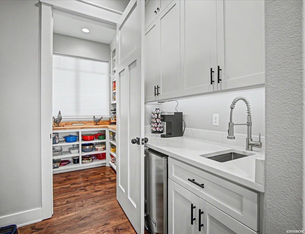
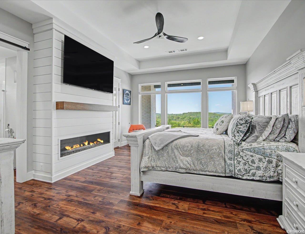
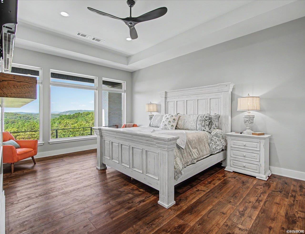
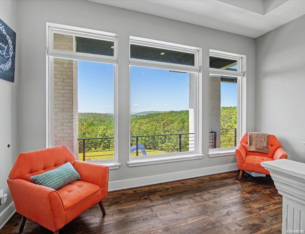
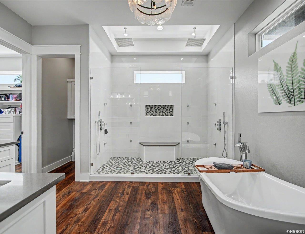
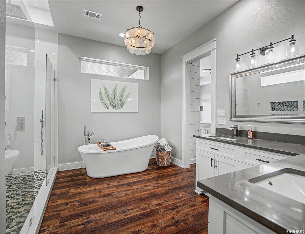
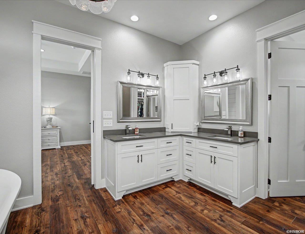
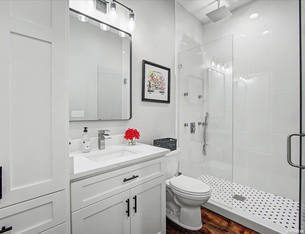
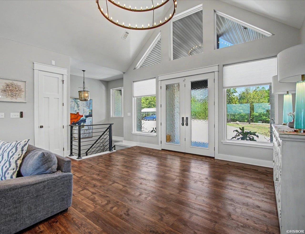
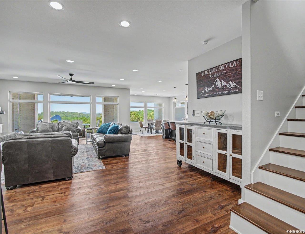
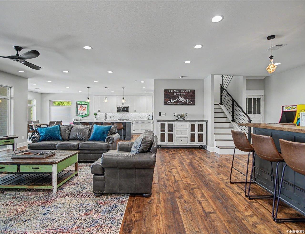
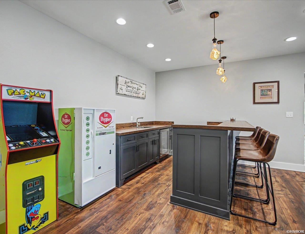
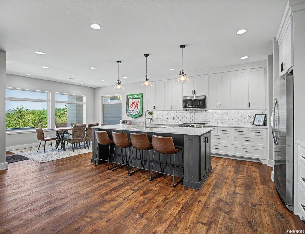
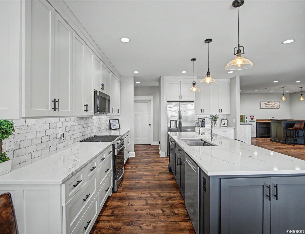
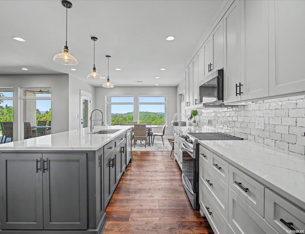
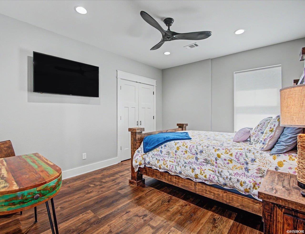
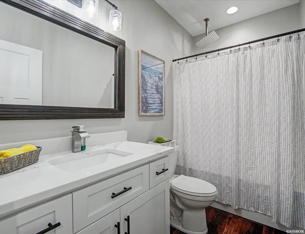
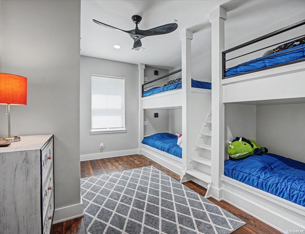
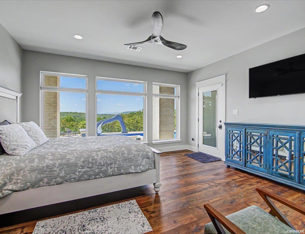
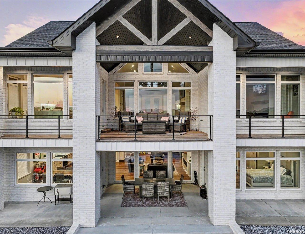
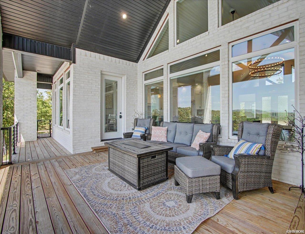
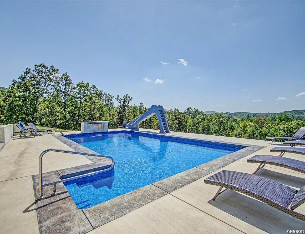
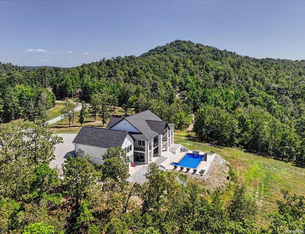
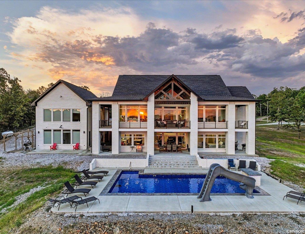
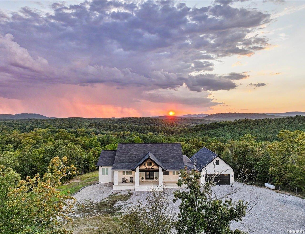
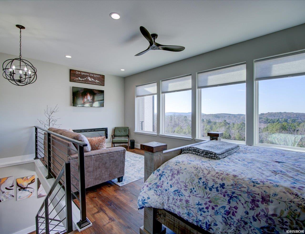
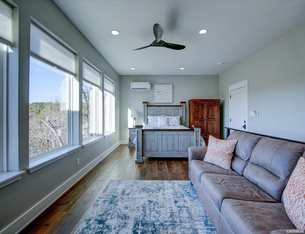
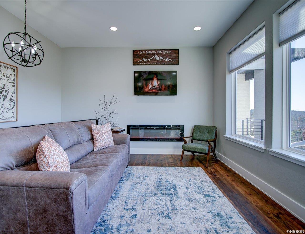
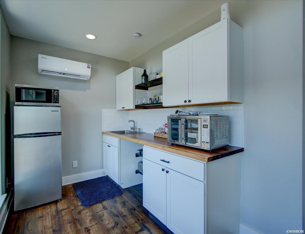
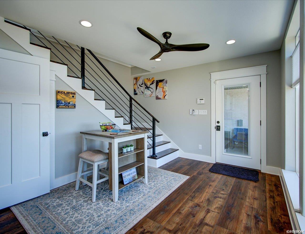
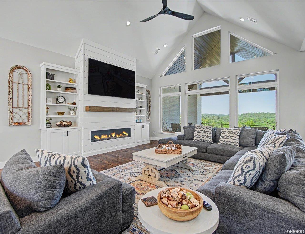
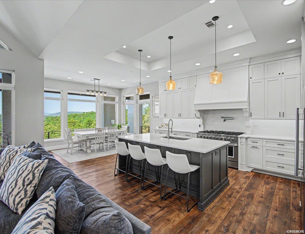
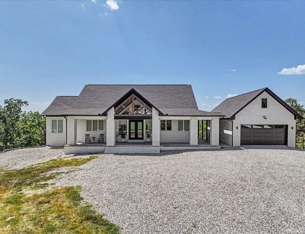
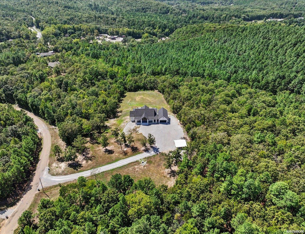
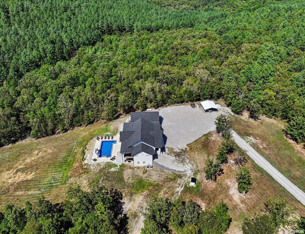
Private Luxury Estate | 6 Acres | Mountain Views | Guest House | Saltwater Pool Set on 6 private acres in the Ouachita Mountains, this exceptional 2022-built one owner estate offers the space, privacy, amenities, and views rarely found in one property. Approximately 5,200 square feet of living space, including a separate 700-square-foot guest house, provides an extraordinary setting. The main residence features 5 bedrooms, 3.5 baths, 10-foot ceilings, 3 water vapor fireplaces, Forno appliances, and two full kitchens. The lower level is designed for additional living and entertaining, opening directly to the expansive 18x36 inground saltwater pool and surrounding outdoor living spaces. The views are a defining feature of the property. Expansive decking overlooks the mountains and surrounding undeveloped landscape, while the pool area provides a peaceful setting for entertaining, relaxing, and enjoying tranquil Arkansas sunsets. A private front porch offers another quiet vantage point to take in the natural surroundings. The 700-square-foot guest house includes 1 bedroom and 1 bath, providing comfortable accommodations for guests, extended family, or private use. The property is served by a pure aquifer-fed well. Minutes from Lake Ouachita and the recreational opportunities of the Ouachita Mountains. From the private acreage and mountain views to the guest house, two kitchens, saltwater pool, expansive outdoor living, high ceilings, fireplaces, and quality appliances, this property was designed to provide everything needed for comfortable everyday living and unforgettable entertaining. 25 minutes Hot Springs National Park, Bathhouse Row, Oaklawn Racing & Casino and 5 minutes to Hot Springs Village Golf & Pickleball
Details
| MLS # | 156910 |
|---|---|
| Listing Type | For Sale |
| Style | House |
| Sub-Type | Resale |
| Status | Active |
| Year | 2022 |
| Days On Site | 8 |
| Listing Provided By | Keller Williams Realty | Nancy Bergeron |
Features
| Bed(s) | 6 |
|---|---|
| Bath(s) | 5 Total |
| SQ Feet | 5,257 |
| Car Port | Yes |
| Basement | Y |
| Story(s) | 2 |
| Acreage | 6.00 |
Interior
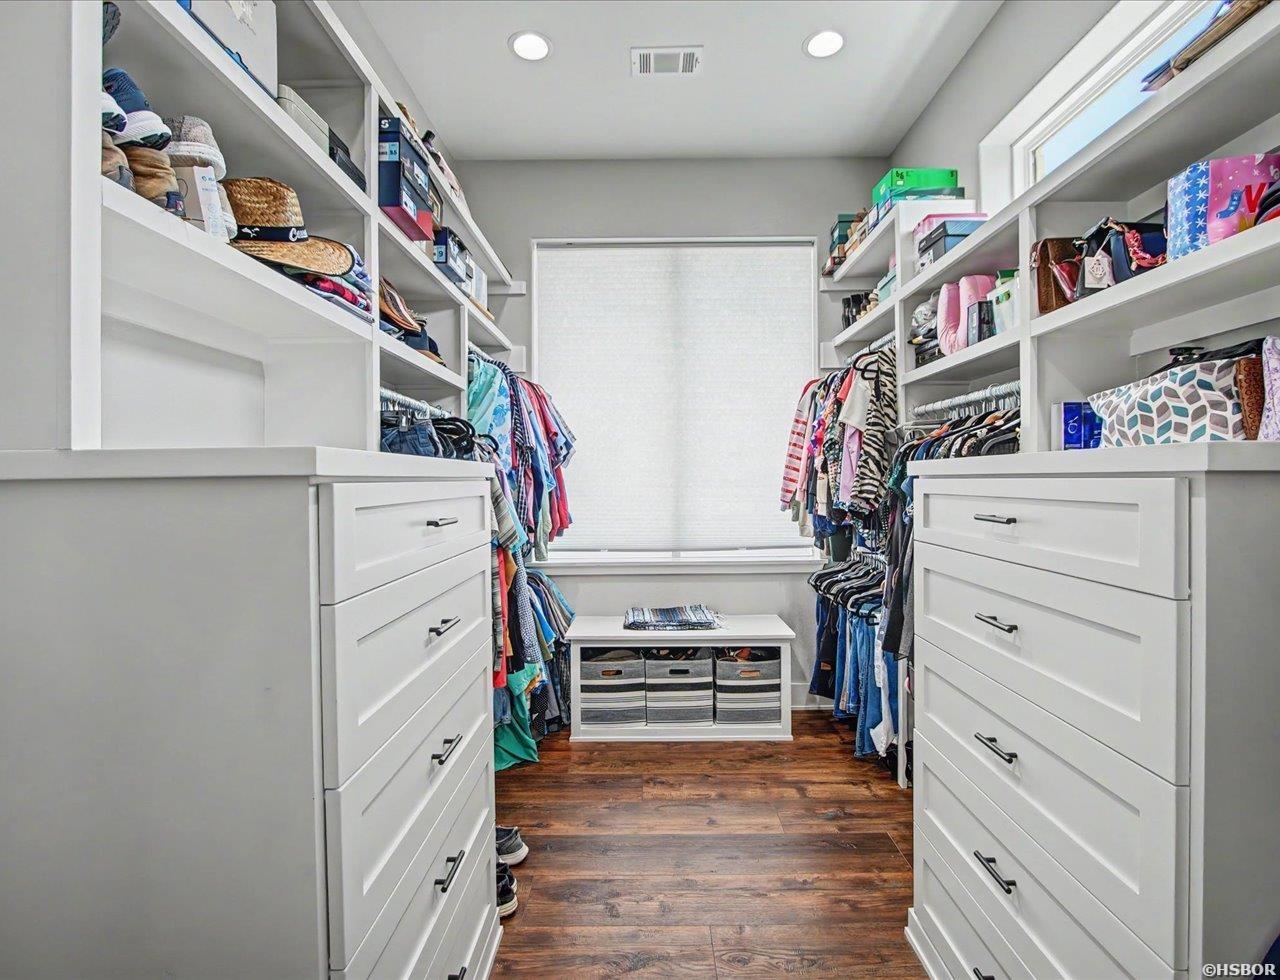
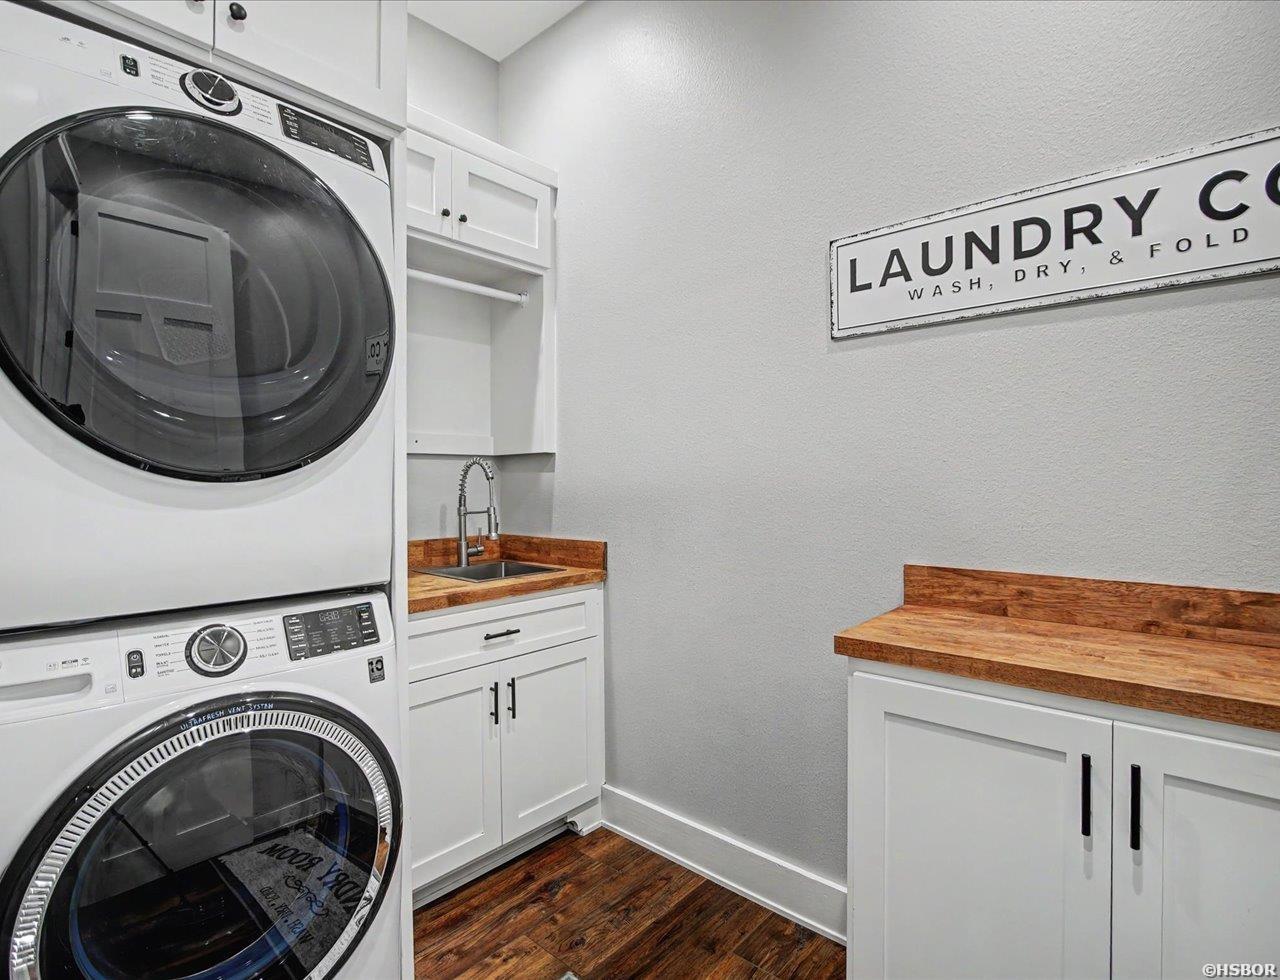
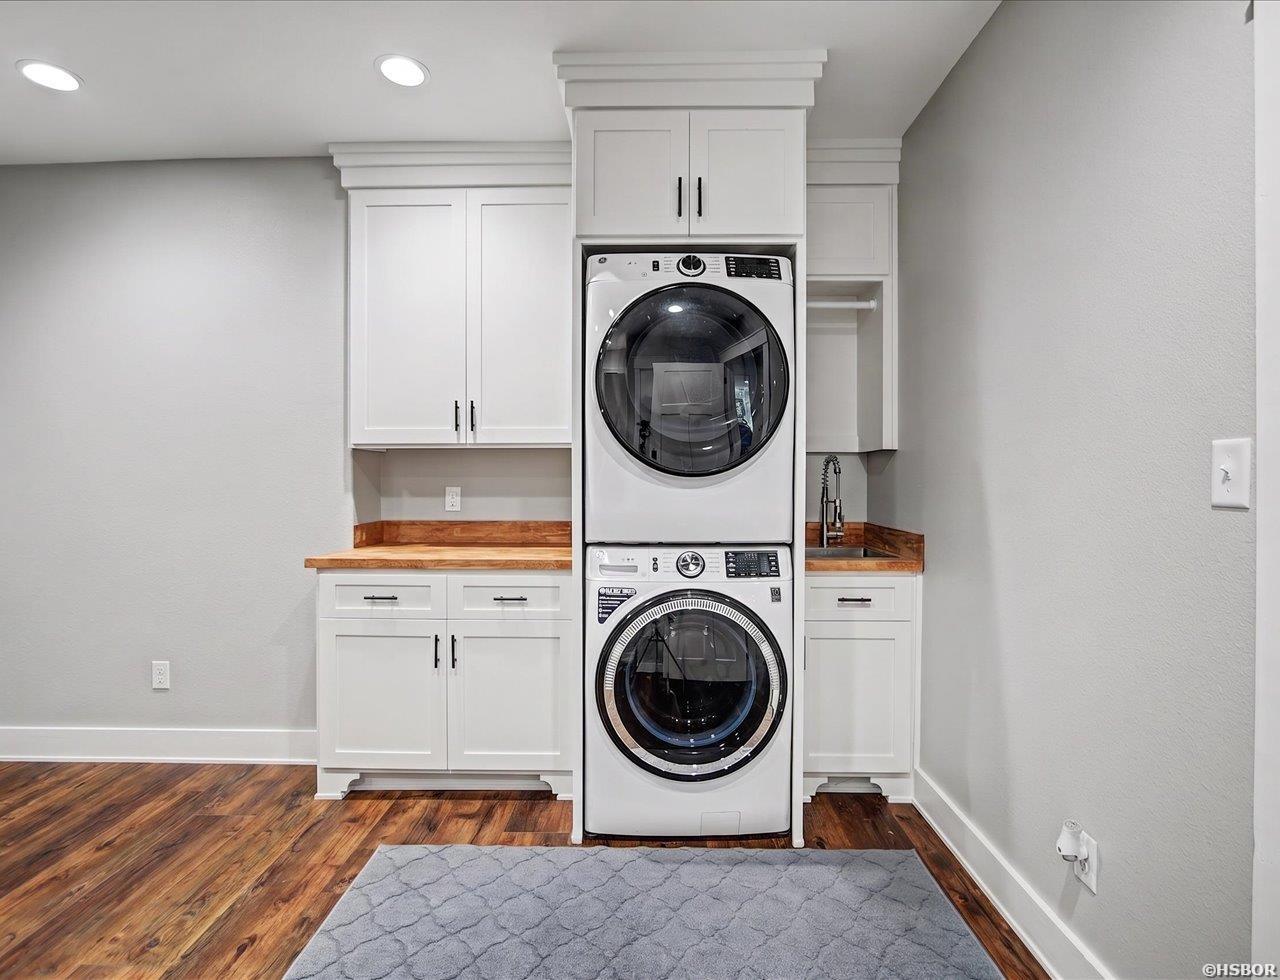
| Interior Features | Wet Bar, Dry Bar, Breakfast Bar, Washer Connection, Dryer Connection-Electric, Walk-in Shower, Smoke Detector, Security System, Window Treatments, Floored Attic, Walk-In Closet(s), Built-Ins, Ceiling Fan(s), Primary Bedroom w/Bath |
|---|
Exterior
| Exterior Features | Patio, Deck, Porch, Pool - In Ground, Guttering, Hot Tub/Spa, Guest House, RV Parking, Saltwater |
|---|---|
| Foundation | Slab |
Parking
| Parking | Carport, Two Car, Garage Apartment, Garage |
|---|
Utilities
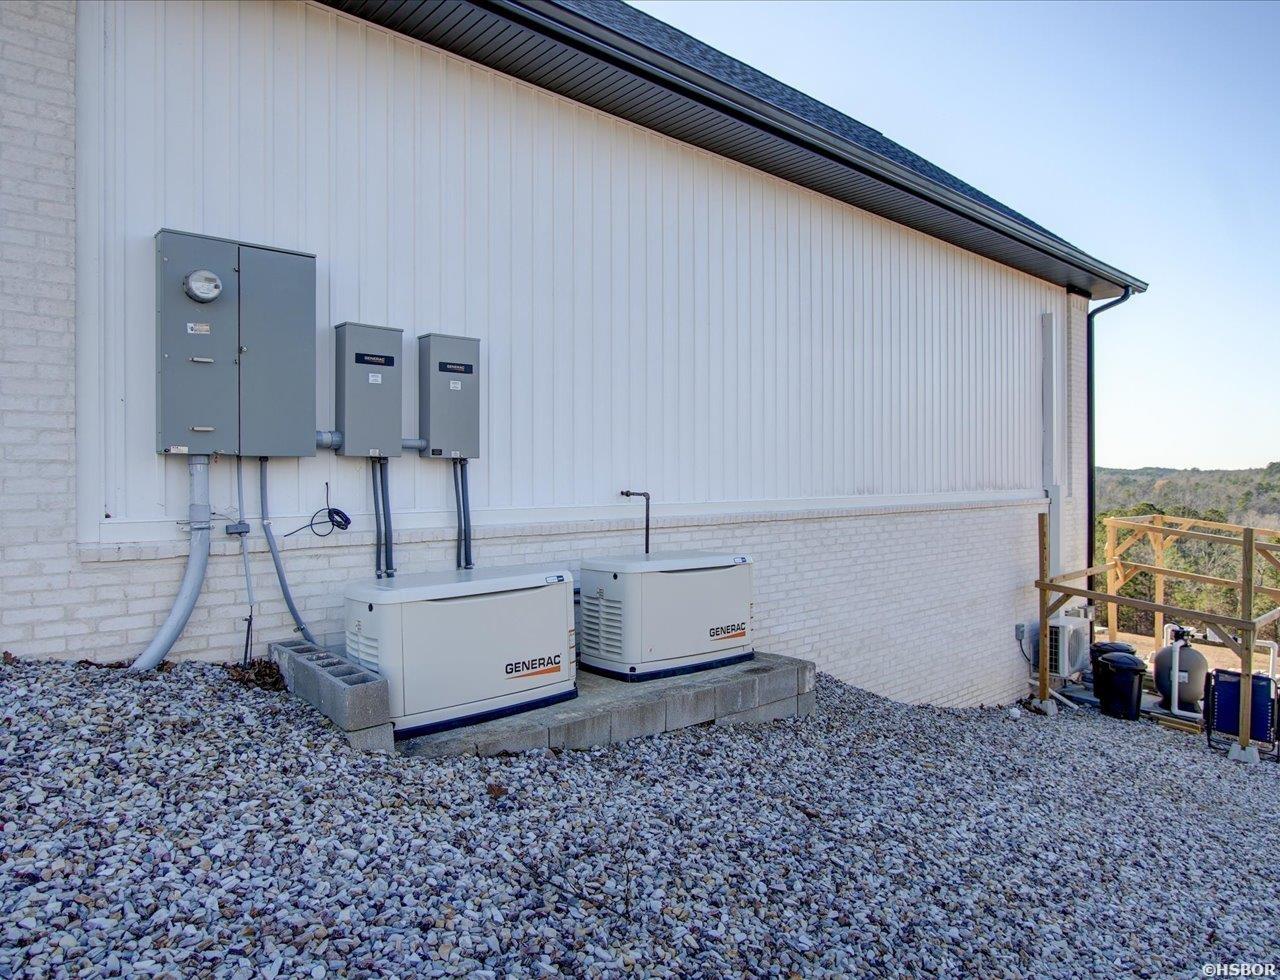
| Utilities | Septic, Water - Well, Electric – Entergy, Gas-Propane/Butane, Generator |
|---|
Taxes
| Property | 7141 |
|---|
Area Information
| State | AR |
|---|---|
| County | Garland |
| City | Hot Springs |
| Zip Code | 71909 |
| Area | Garland |
| Community Name | Metes & Bounds |
| School District | Jessieville |
| Listing VS Median (in Metes & Bounds) | |
Price: $1,365,000 low | high Med: $382,500 sqft: 5,257 low | high Med: 1,524 $ / sqft: $260 low | high Med: $259 On site: 8 low | high Med: 88.5 | |
Market Activity 71909
Request a showing
Request a showing
Contact
Learn More About This Property

| State | AR |
|---|---|
| County | Garland |
| City | Hot Springs |
| Zip Code | 71909 |
| Area | Garland |
| Community Name | Metes & Bounds |
| School District | Jessieville |
| Listing VS Median (in Metes & Bounds) | |
Price: $1,365,000 low | high Med: $382,500 sqft: 5,257 low | high Med: 1,524 $ / sqft: $260 low | high Med: $259 On site: 8 low | high Med: 88.5 | |