602 Third Street,Hot Springs, AR 71913
Hot Springs, AR 71913

Description
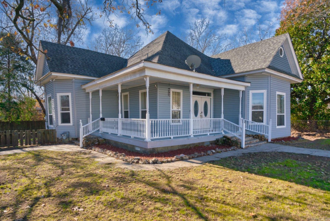
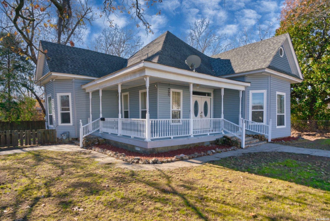
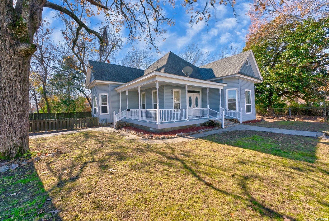
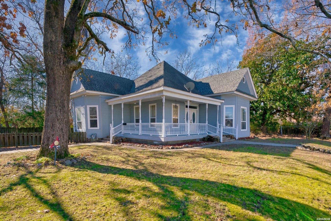
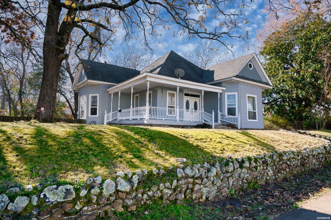
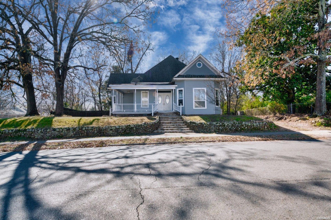
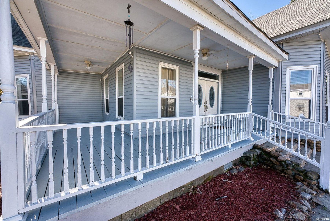
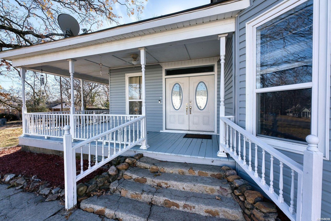
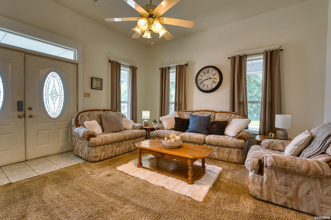
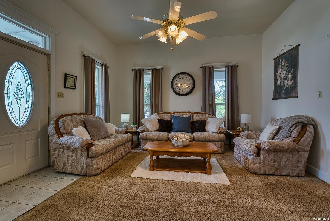
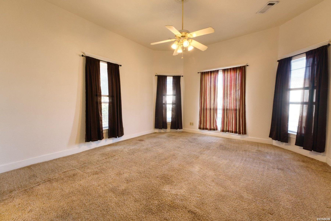
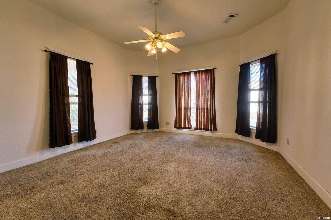
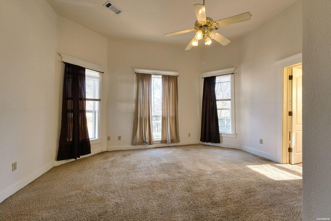
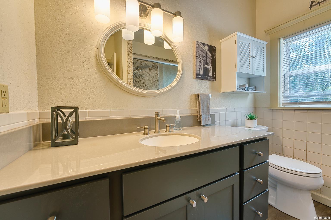
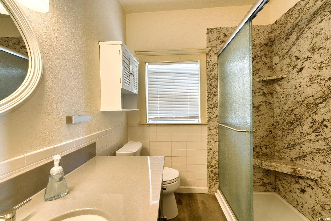
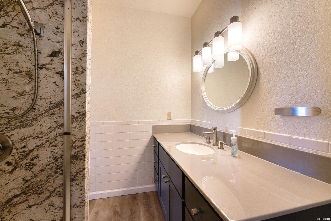
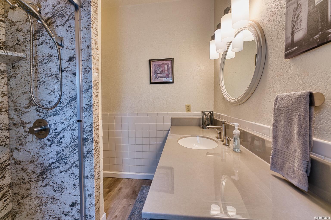
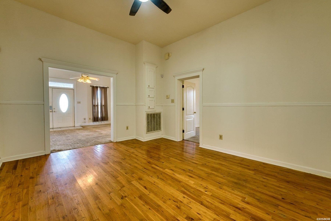
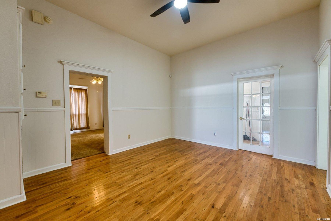
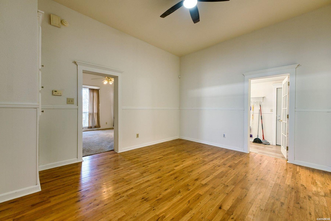
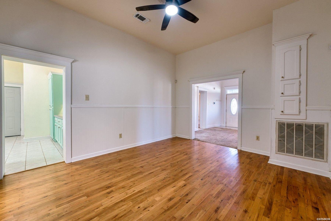
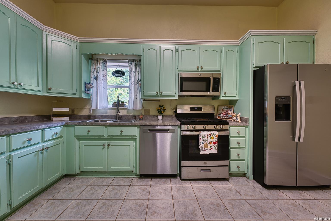
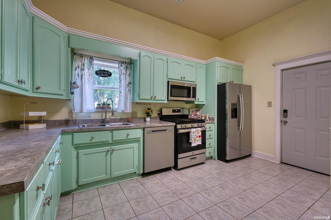
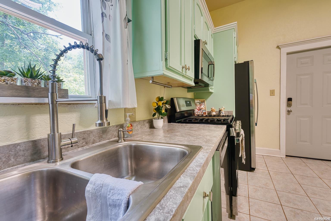
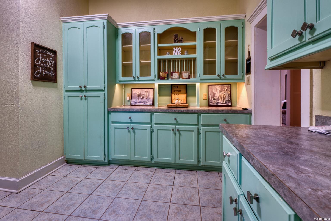
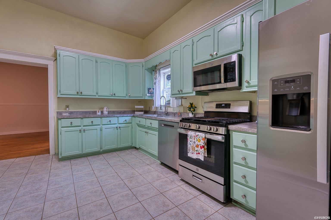
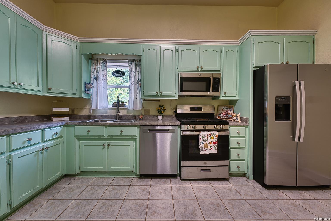
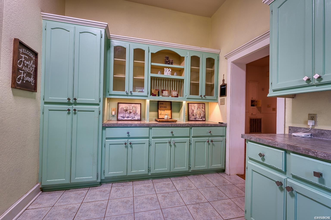
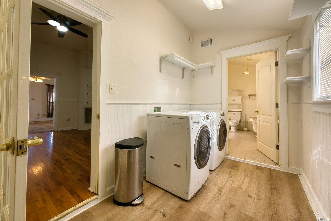
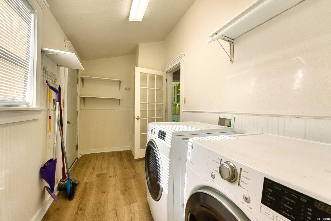
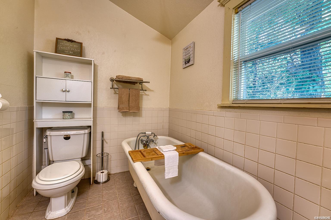
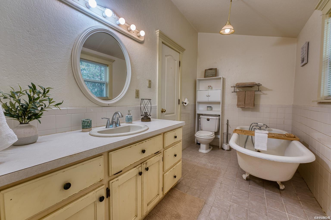
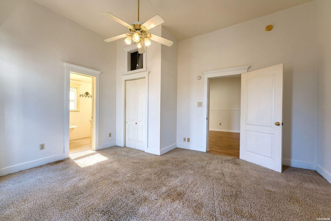
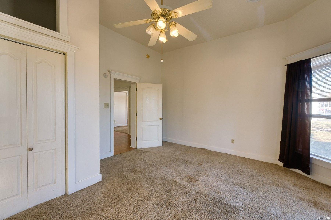
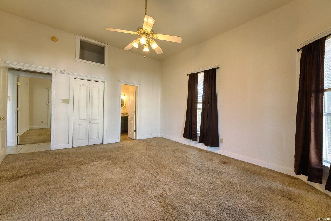
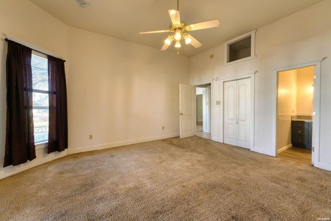
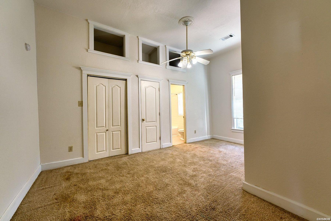
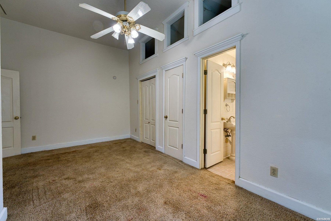
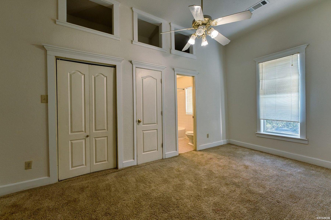
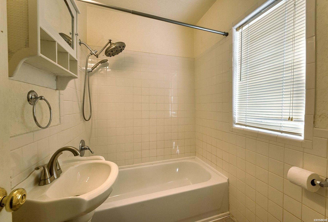
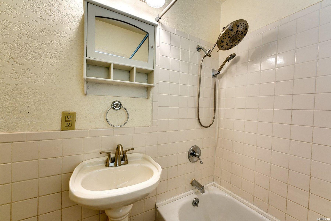
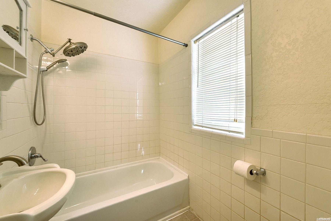

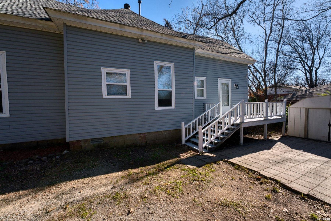
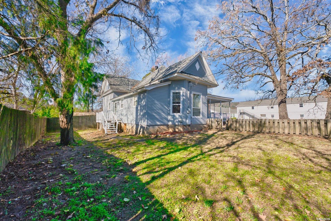
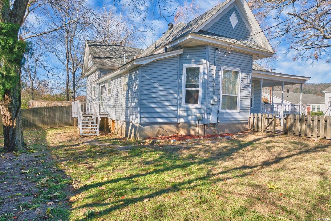
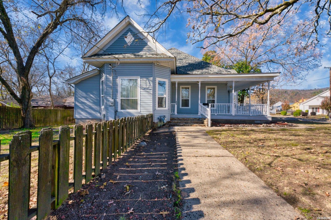
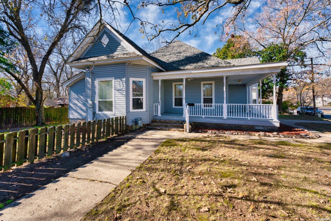
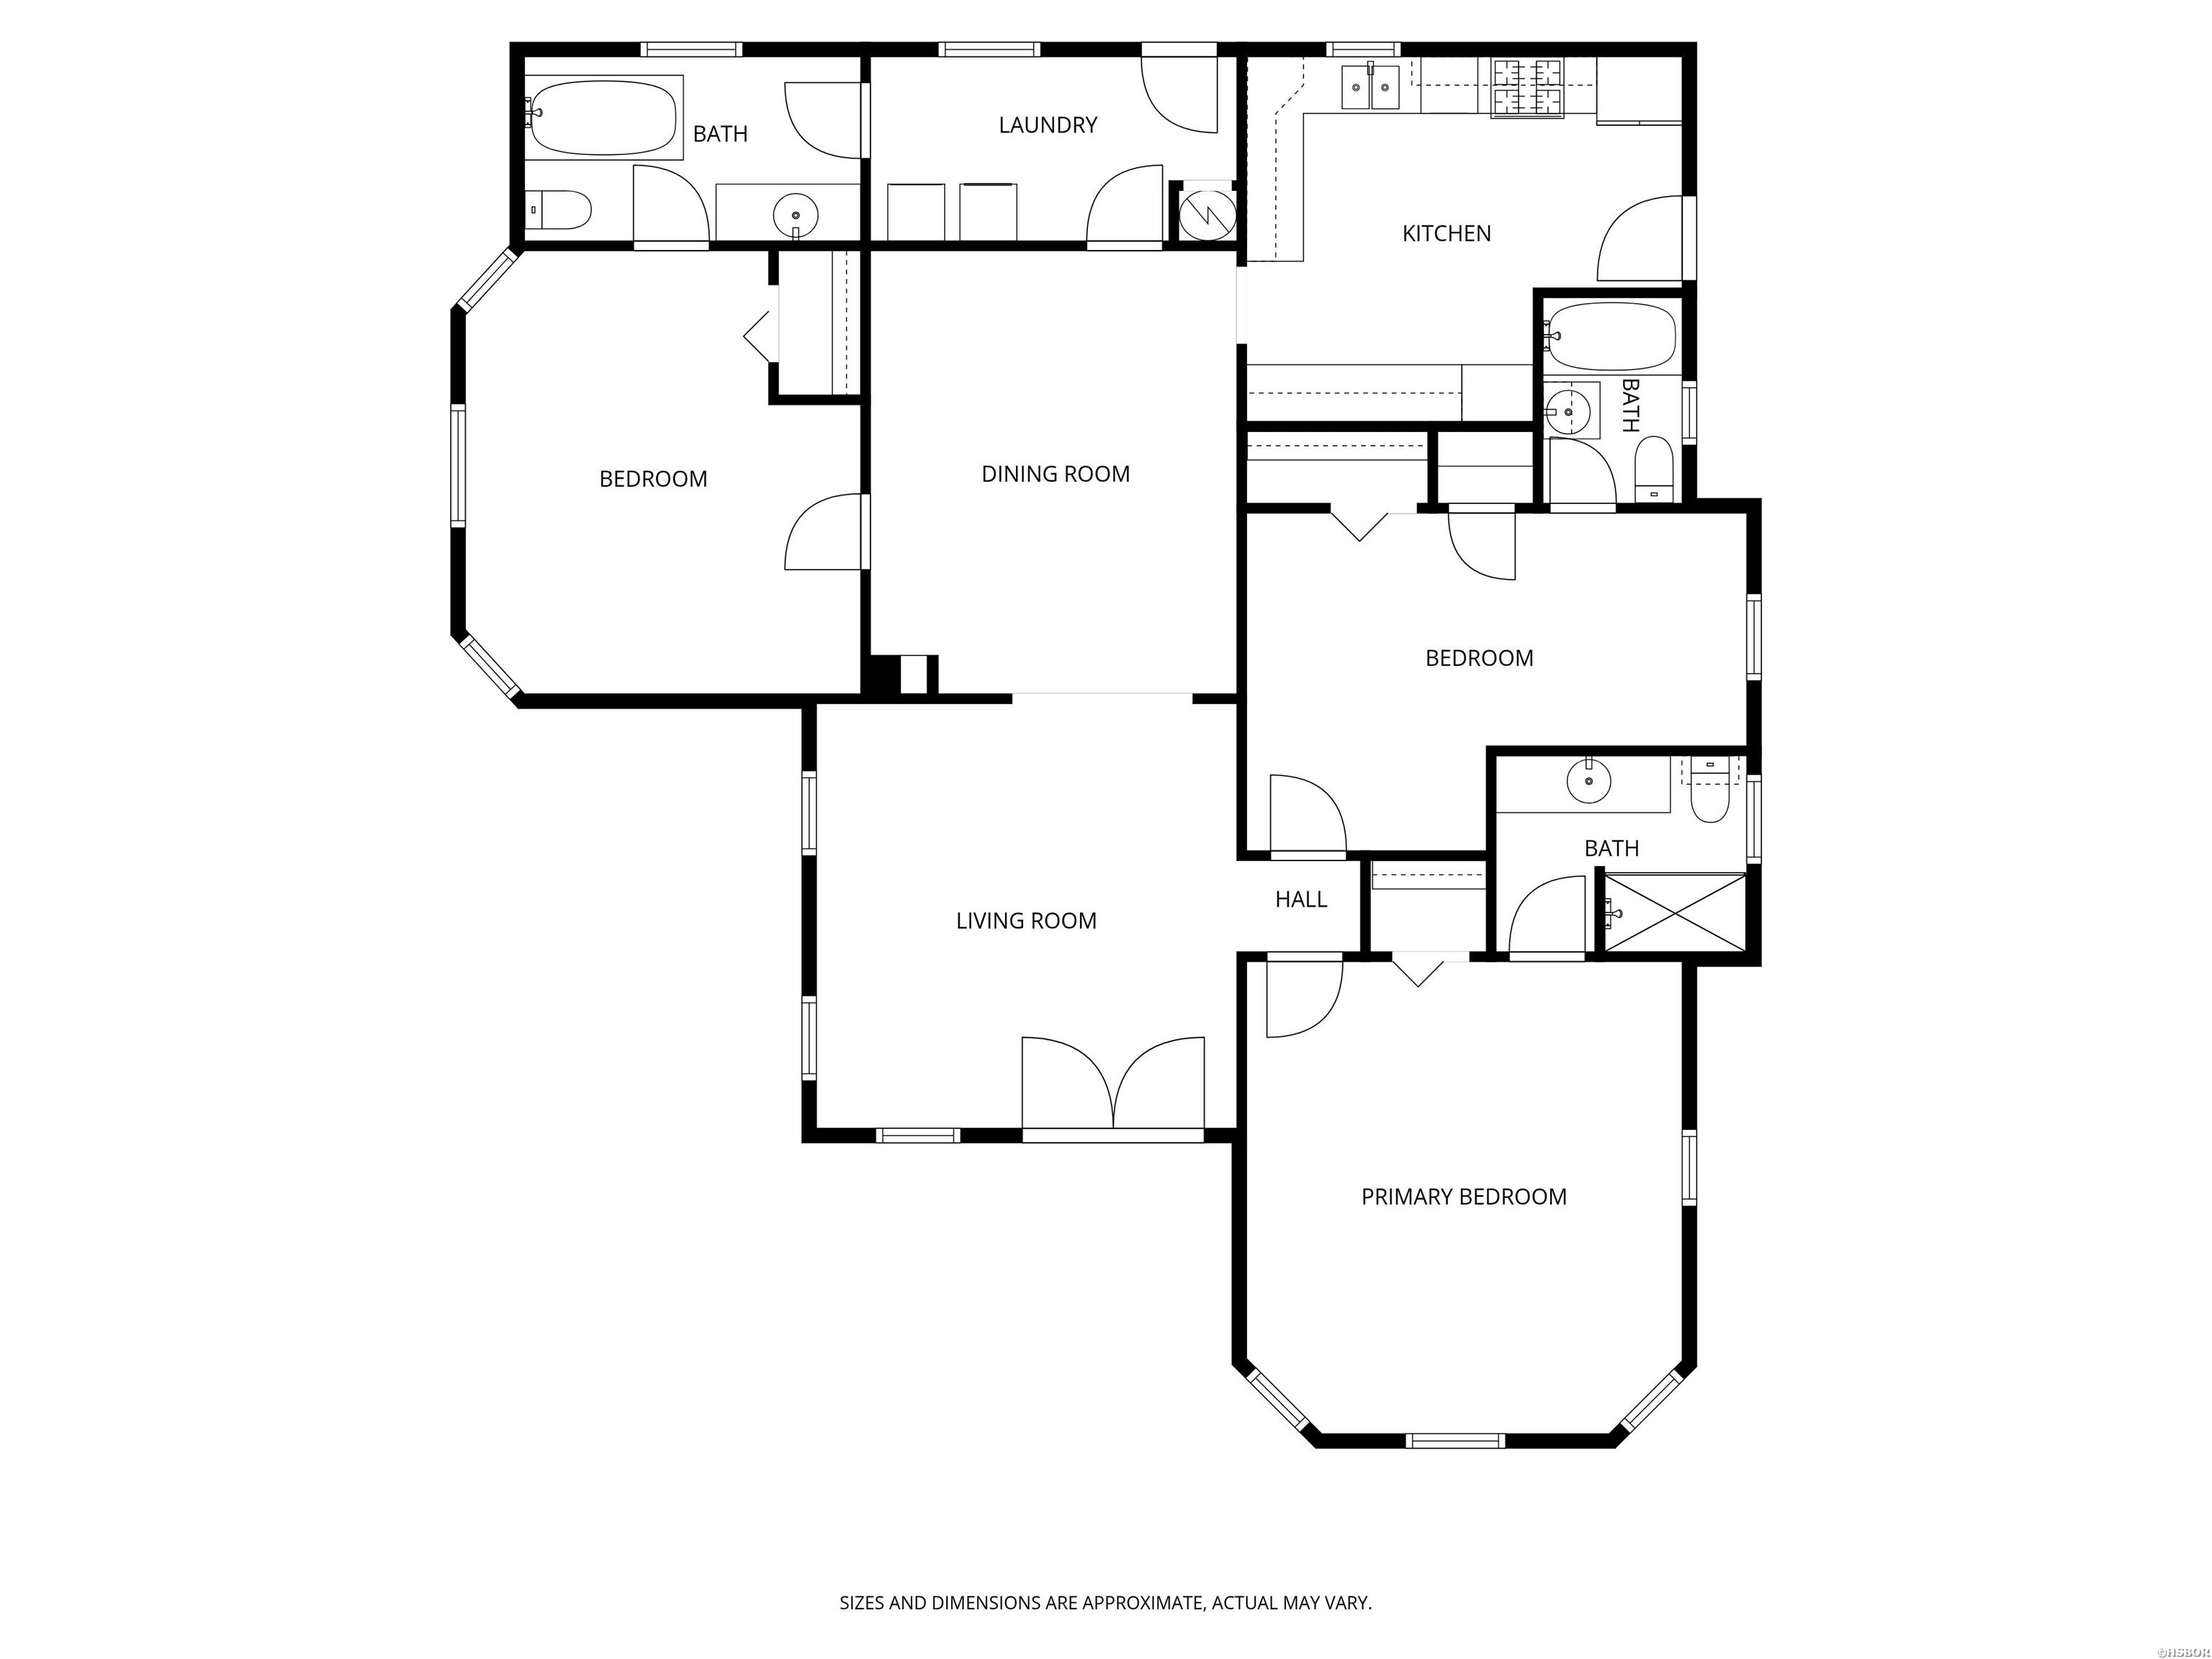
Charming 1930s Victorian Soul Meets Modern Comfort Step back in time in this enchanting 1930 Victorian-style gem with 3 Ensuites! Nestled on a corner lot and shaded by mature, towering trees, this blue-clad beauty welcomes you with a sprawling wrap-around porchthe perfect spot for morning coffee or golden hour relaxation. Inside, the home feels incredibly airy and grand thanks to soaring 10-foot ceilings that carry throughout the entire floor plan. The spacious kitchen is a chef’s delight, featuring vintage-inspired mint green cabinetry that offers a nod to the home’s heritage, perfectly balanced by a high-end suite of stainless-steel GE appliances (installed just ~2 years ago). The residence has a versatile layout featuring 3 generous bedrooms and 3 full baths, including a primary retreat designed for relaxation. You’ll find beautiful architectural details at every turn. Soak away the day in the classic clawfoot tub, surrounded by pristine white subway tile. Transition seamlessly from the warm, honey-toned hardwood floors of the dining area to the cozy, carpeted living rooms, all bathed in natural light from tall, Victorian-style windows. From the ornate ceiling medallions and classic fans to the built-in cabinetry and wide arched doorways, the craftsmanship of the 1930s is on full display. The exterior is as captivating as the interior, featuring a well-maintained lawn, a sturdy wooden fence for privacy, and architectural gables that give this home its unmistakable curb appeal. Home was renovated in 2004 including all plumbing and electrical. 2018 siding and roof replaced.
Details
| MLS # | 153604 |
|---|---|
| Listing Type | For Sale |
| Style | House |
| Sub-Type | Resale |
| Status | Active |
| Year | 1930 |
| Days On Site | 247 |
| Listing Provided By | Coldwell Banker RPM Group-Hot | Sean Edds |
Features
| Bed(s) | 3 |
|---|---|
| Bath(s) | 3 Total |
| SQ Feet | 1,785 |
| Story(s) | 1 |
| Acreage | 0.22 |
Interior
| Interior Features | Washer Connection, Washer-Stays, Dryer Connection-Electric, Dryer Stays, Water Heater-Gas, Smoke Detector, Security System, Window Treatments, Walk-In Closet(s), Built-Ins, Ceiling Fan(s), Primary Bedroom w/Bath |
|---|
Exterior
| Exterior Features | Deck, Porch, Partially Fenced, Outside Storage Area |
|---|---|
| Foundation | Crawl Space |
Parking
| Parking | Side Entry |
|---|
Utilities
| Utilities | Sewer - Municipal, Water - Municipal, Electric – Entergy, Gas-Natural |
|---|
Taxes
| Property | 668 |
|---|
Area Information
| State | AR |
|---|---|
| County | Garland |
| City | Hot Springs |
| Zip Code | 71913 |
| Area | Garland |
| Community Name | 05 35 19W Unplatted Hot Springs |
| School District | Hot Springs |
| Listing VS Median (in 05 35 19W Unplatted Hot Springs) | |
Price: $225,000 low | high Med: $225,000 sqft: 1,785 low | high Med: 1,785 $ / sqft: $126 low | high Med: $126 On site: 247 low | high Med: 247 | |
Market Activity 71913
Request a showing
Request a showing
Contact
Learn More About This Property

| State | AR |
|---|---|
| County | Garland |
| City | Hot Springs |
| Zip Code | 71913 |
| Area | Garland |
| Community Name | 05 35 19W Unplatted Hot Springs |
| School District | Hot Springs |
| Listing VS Median (in 05 35 19W Unplatted Hot Springs) | |
Price: $225,000 low | high Med: $225,000 sqft: 1,785 low | high Med: 1,785 $ / sqft: $126 low | high Med: $126 On site: 247 low | high Med: 247 | |