80 Stonegate Terrace,Hot Springs, AR 71913
Hot Springs, AR 71913

Description
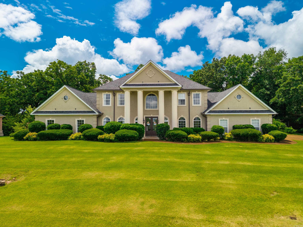
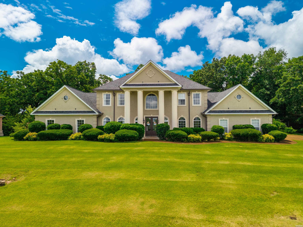
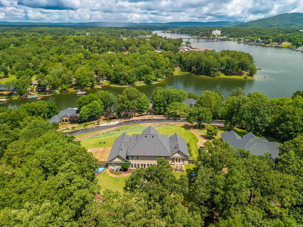
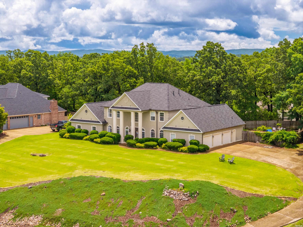
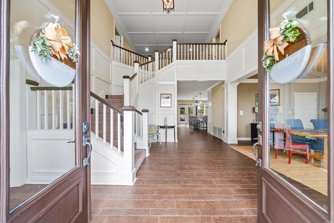
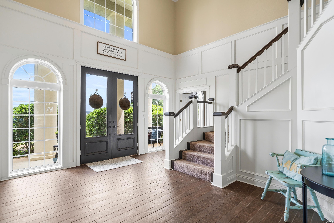
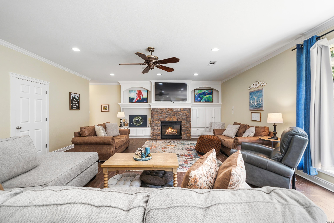
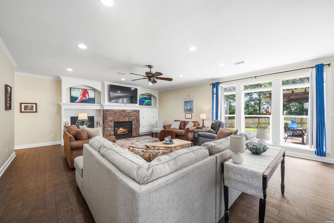
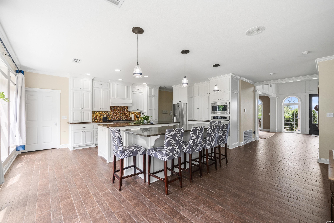
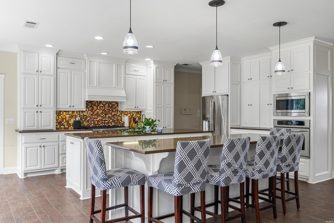
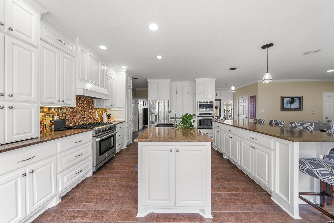
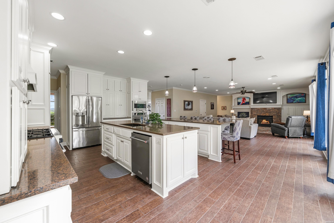
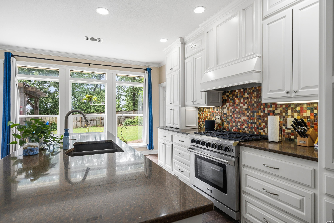
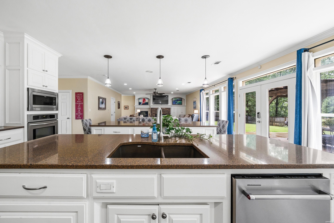
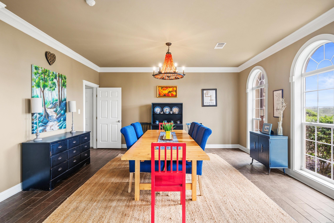
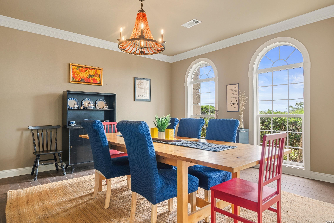
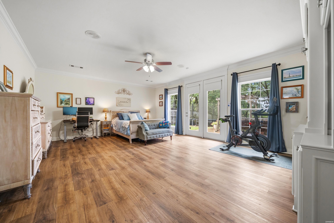
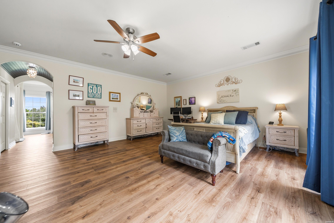
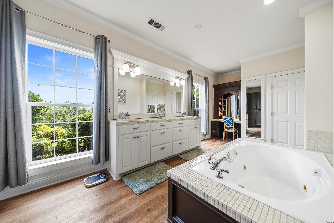
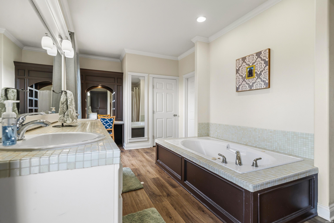
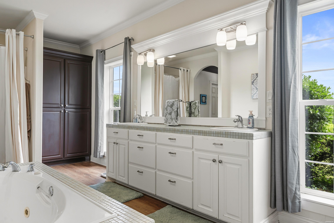
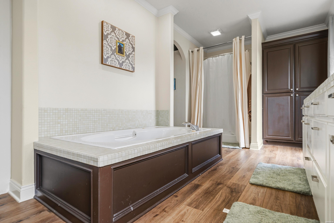
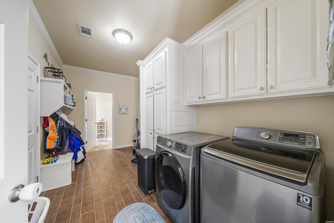
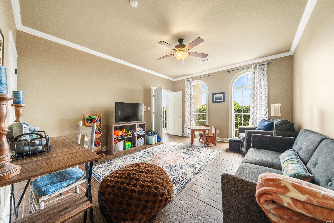
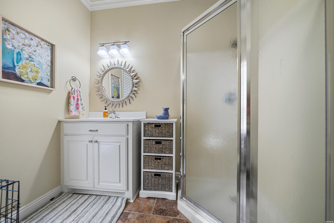
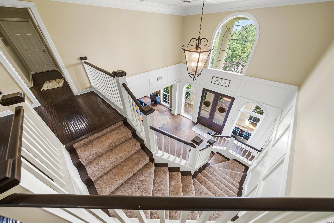
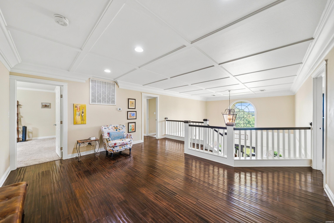
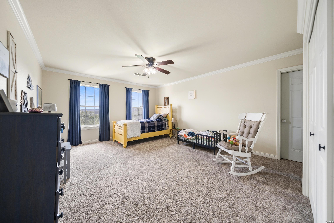
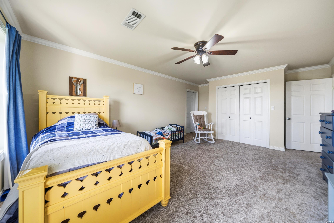
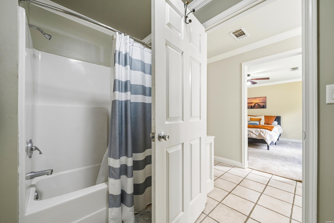
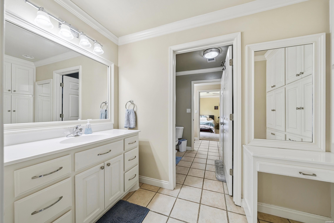
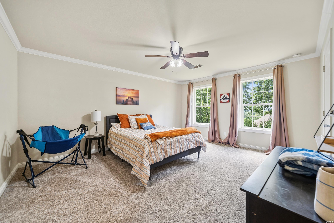
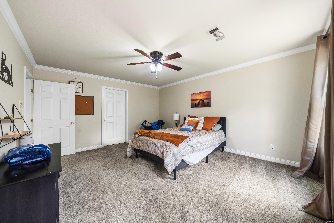
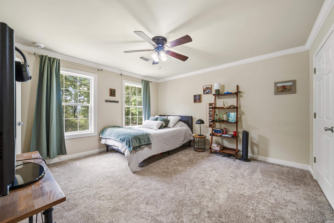
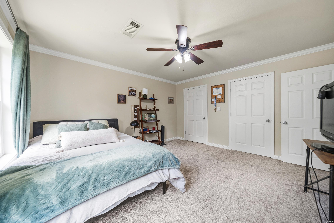
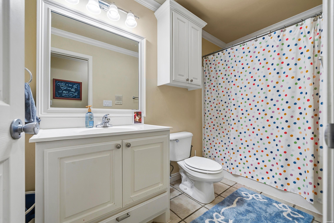
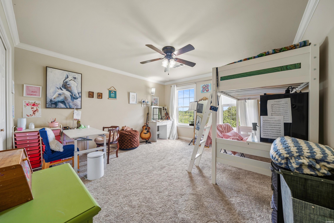
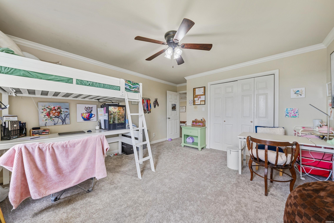
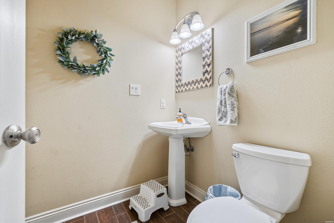
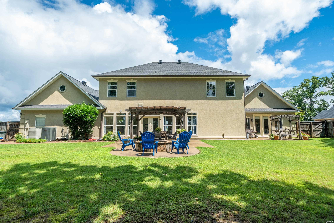
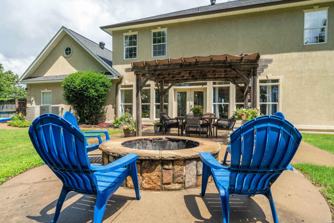
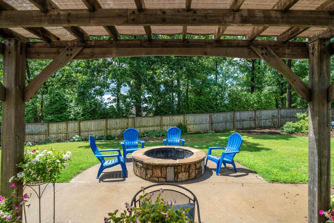
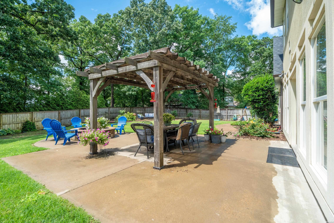
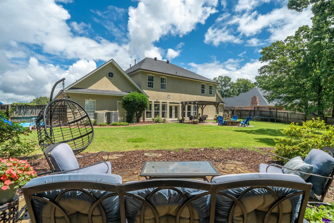
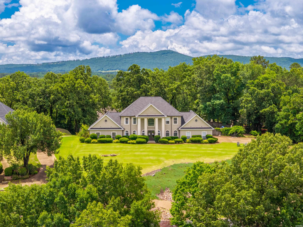
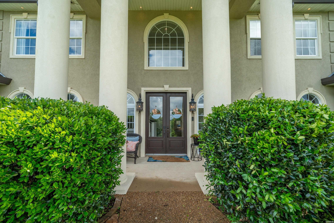
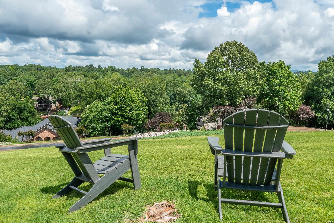
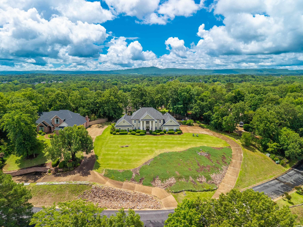
Welcome to one of the most impressive homes in the prestigious gated Stonegate community! Offering nearly 5,000 square feet of thoughtfully designed living space, this exceptional residence features 5 bedrooms, 4.5 bathrooms, plus a dedicated office/flex room to fit your lifestyle needs. The heart of the home is a chef's dream kitchen complete with two oversized islands, a Butler's pantry, abundant cabinetry, and plenty of space for entertaining family and friends. The spacious floor plan provides both elegance and functionality, with generously sized bedrooms and multiple living areas designed for comfort and convenience. Enjoy breathtaking mountain views from your own backyard while taking advantage of one of the property's most coveted features-a private boat slip that conveys with the home, a true rarity in Stonegate. Additional highlights include a three-car garage, luxurious primary suite, and high-end finishes throughout. Residents of Stonegate enjoy exclusive access to outstanding community amenities including a clubhouse, swimming pool, tennis courts, and the security and privacy of a gated entrance. Opportunities like this don't come along often. With its size, amenities, mountain views, and boat slip, this remarkable home is truly one-of-a-kind and won't last long!
Details
| MLS # | 155755 |
|---|---|
| Listing Type | For Sale |
| Style | House |
| Sub-Type | Resale |
| Status | Active |
| Year | 2001 |
| Days On Site | 86 |
| Listing Provided By | Trademark Real Estate, Inc. | Tammy Browning |
Features
| Bed(s) | 5 |
|---|---|
| Bath(s) | 5 Total |
| SQ Feet | 4,998 |
| Story(s) | 2 |
| Acreage | 0.85 |
| Water Front | Yes |
Interior
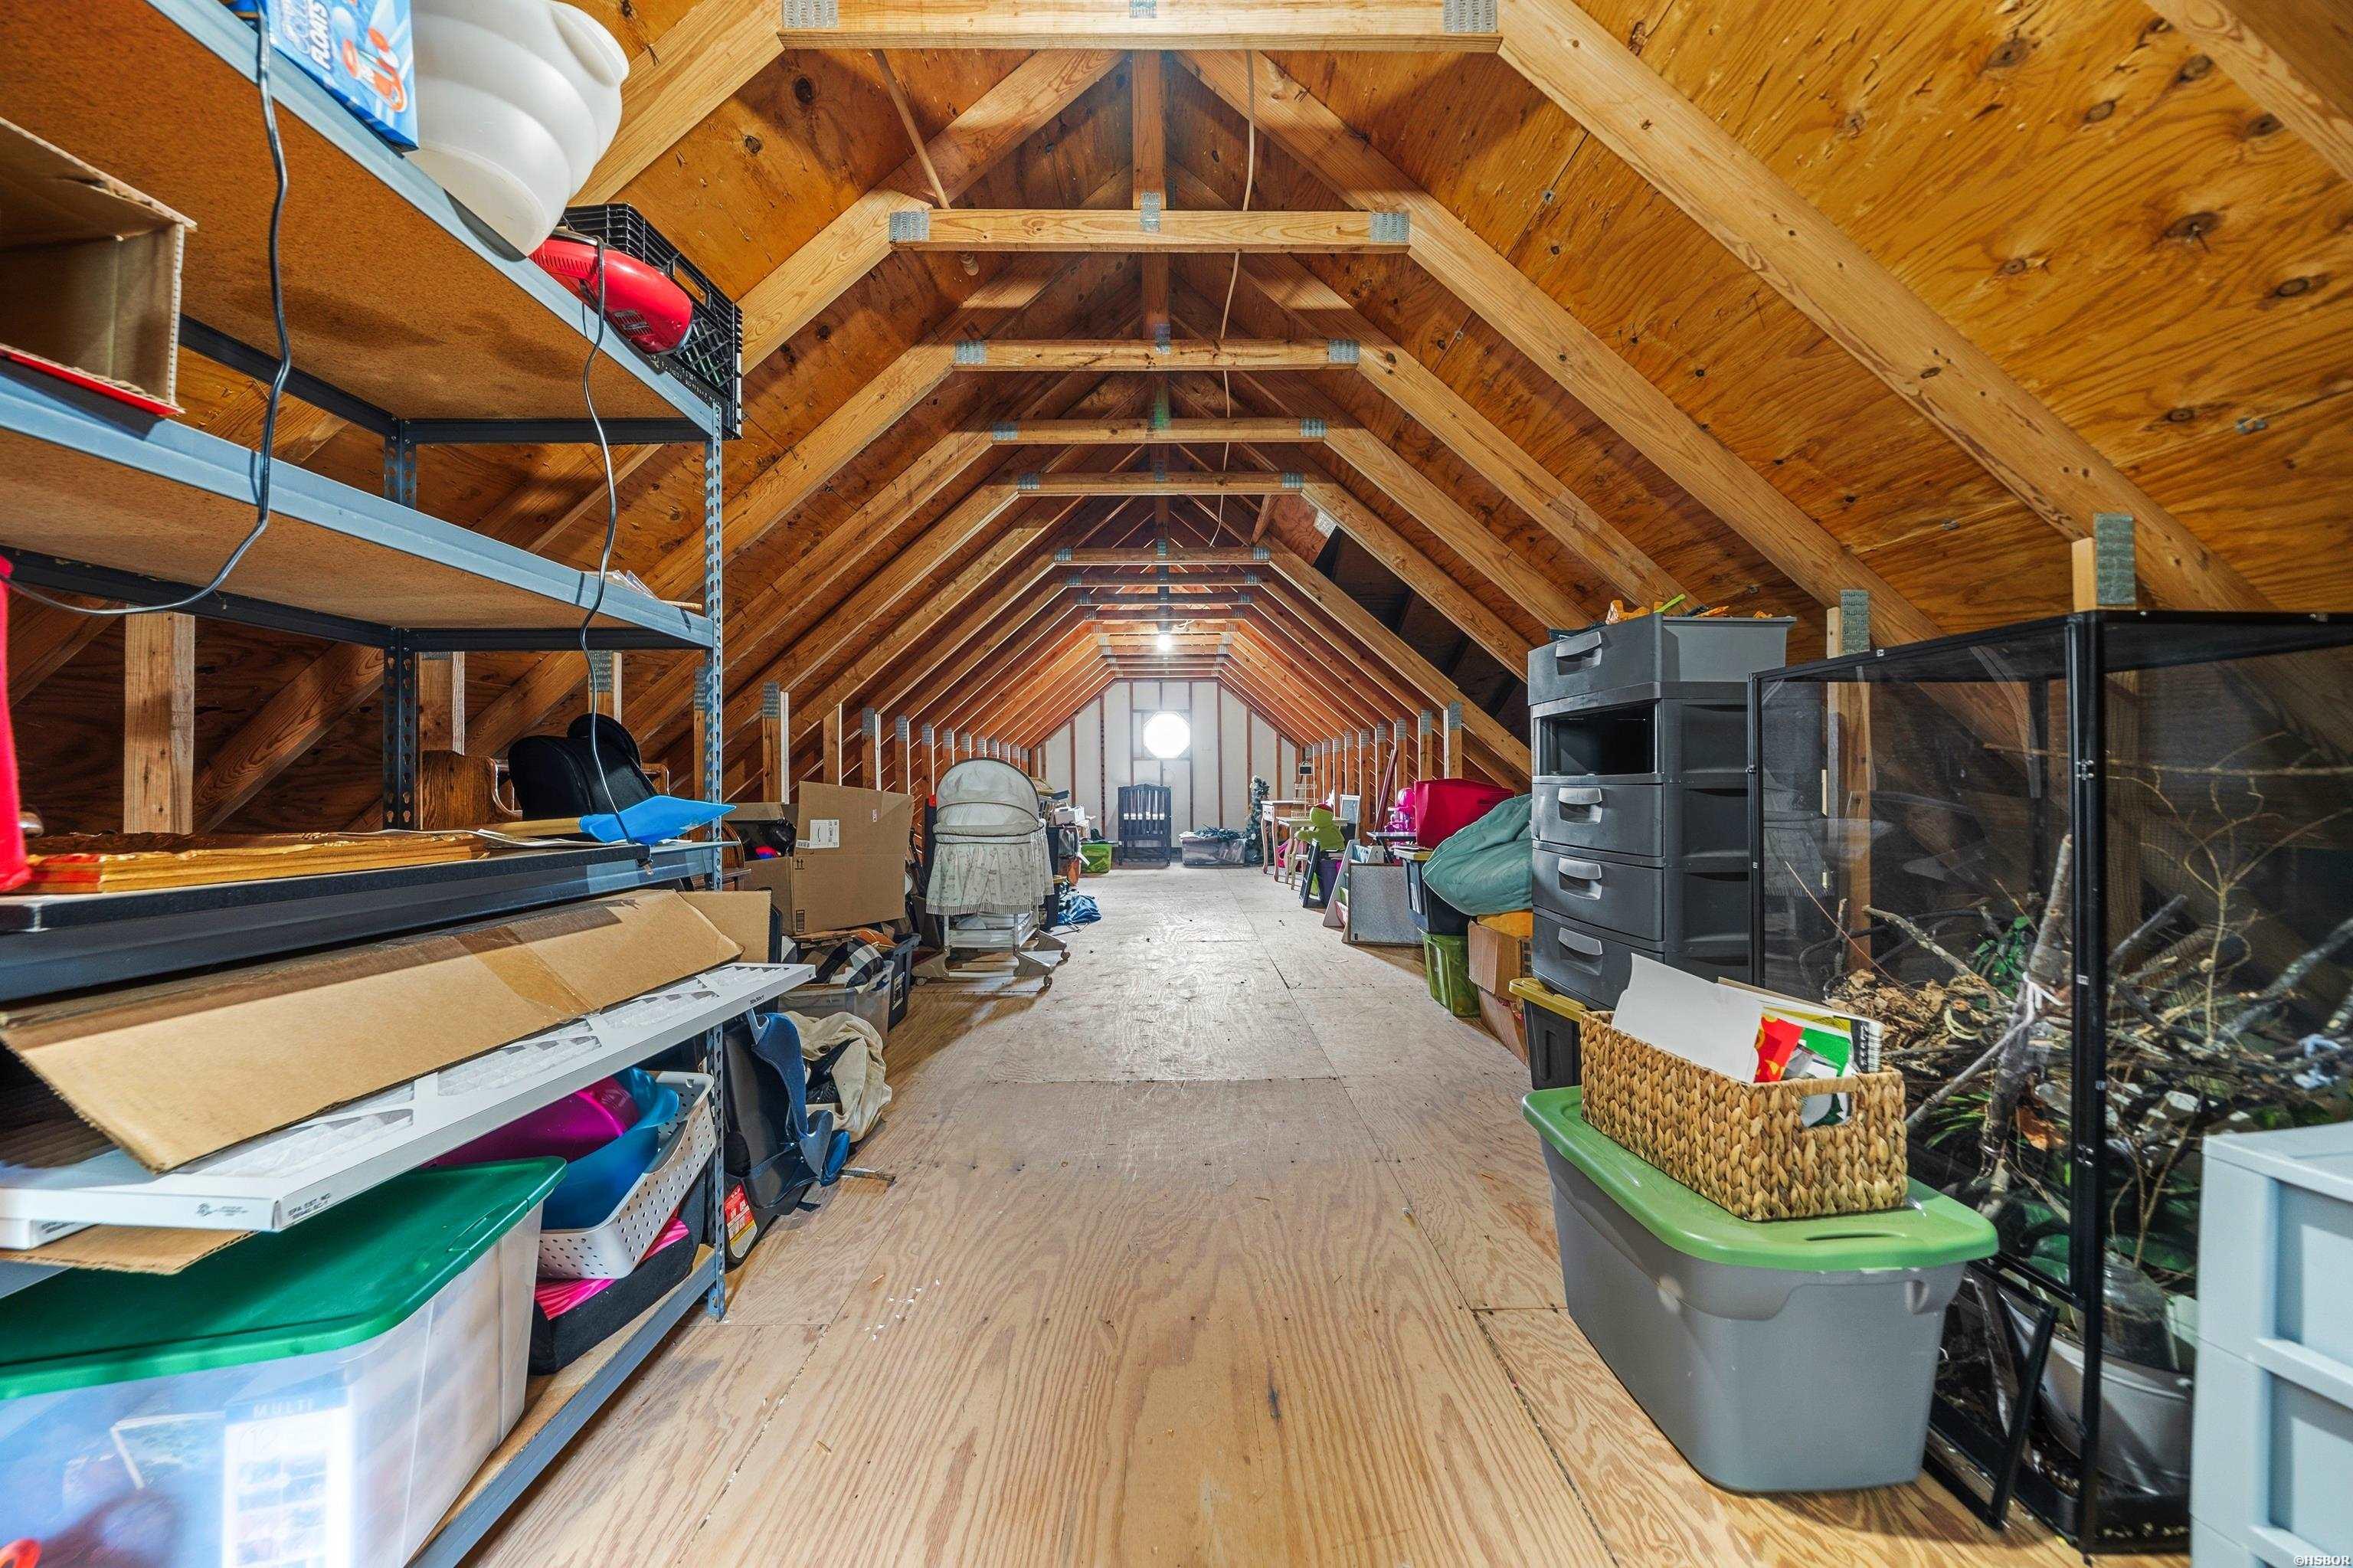
| Interior Features | Washer Connection, Dryer Connection-Electric, Water Heater-Gas, Whirlpool/Hot Tub/Spa, Walk-in Shower, Floored Attic, Walk-In Closet(s), Primary Bedroom w/Bath |
|---|
Exterior
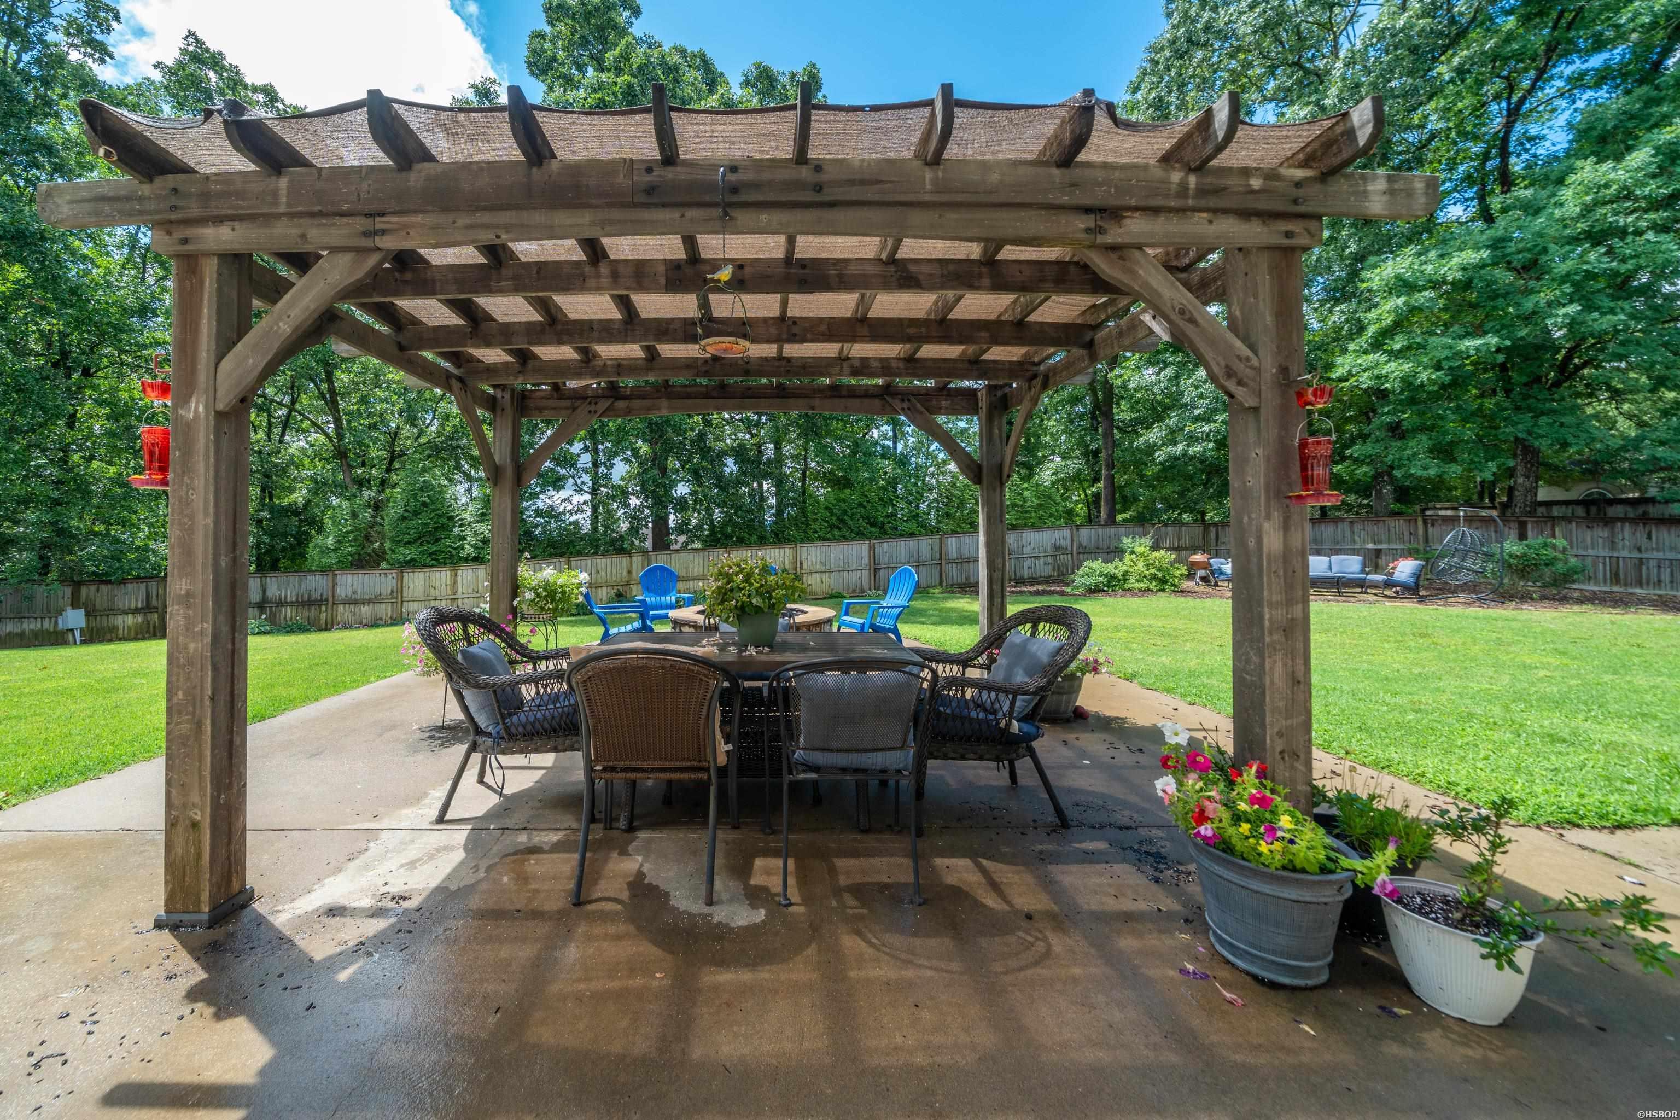
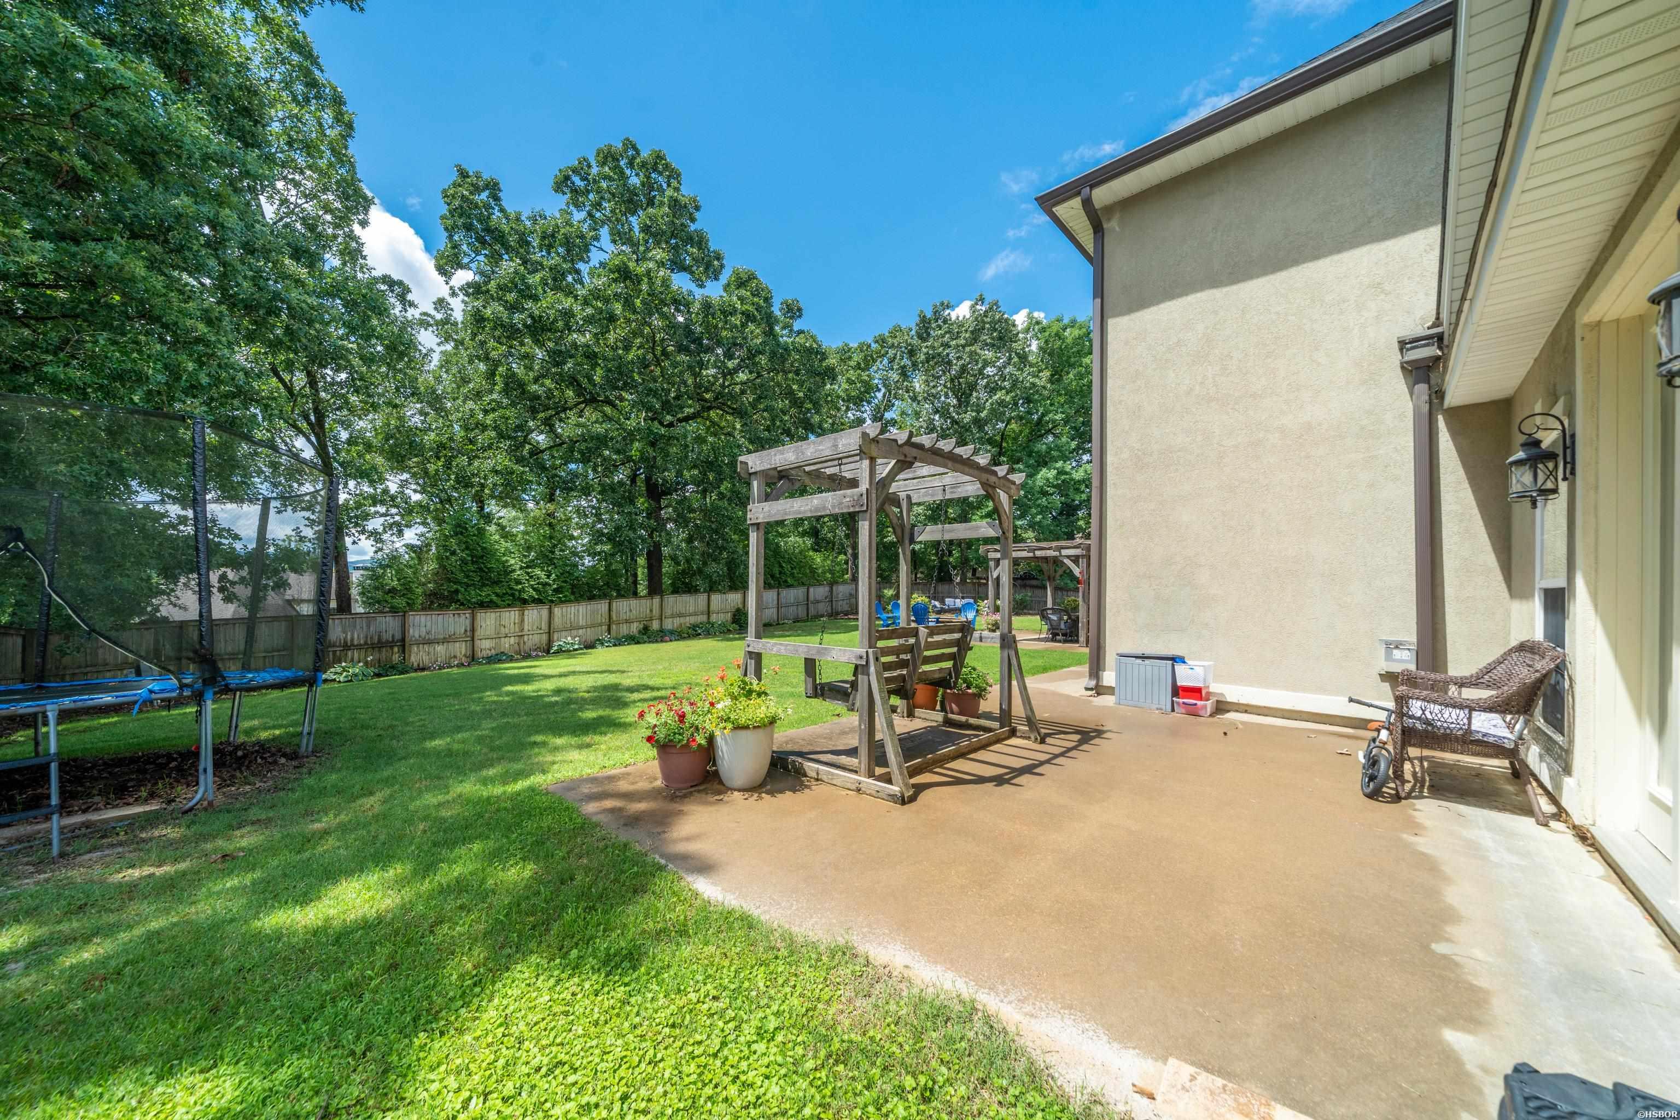
| Exterior Features | Patio, Partially Fenced, Gazebo |
|---|---|
| Foundation | Slab |
Parking
| Parking | Three Car, Garage |
|---|
Utilities
| Utilities | Sewer - Municipal, Water - Municipal, Electric – Entergy, Gas-Natural |
|---|
Taxes
| Property | 5639 |
|---|
Area Information
| State | AR |
|---|---|
| County | Garland |
| City | Hot Springs |
| Zip Code | 71913 |
| Area | Garland |
| Community Name | STONEGATE SHORES PHASE 1 |
| School District | Lake Hamilton |
| Listing VS Median (in STONEGATE SHORES PHASE 1) | |
Price: $775,000 low | high Med: $775,000 sqft: 4,998 low | high Med: 4,998 $ / sqft: $155 low | high Med: $155 On site: 86 low | high Med: 86 | |
Market Activity 71913
Request a showing
Request a showing
Contact
Learn More About This Property

| State | AR |
|---|---|
| County | Garland |
| City | Hot Springs |
| Zip Code | 71913 |
| Area | Garland |
| Community Name | STONEGATE SHORES PHASE 1 |
| School District | Lake Hamilton |
| Listing VS Median (in STONEGATE SHORES PHASE 1) | |
Price: $775,000 low | high Med: $775,000 sqft: 4,998 low | high Med: 4,998 $ / sqft: $155 low | high Med: $155 On site: 86 low | high Med: 86 | |