
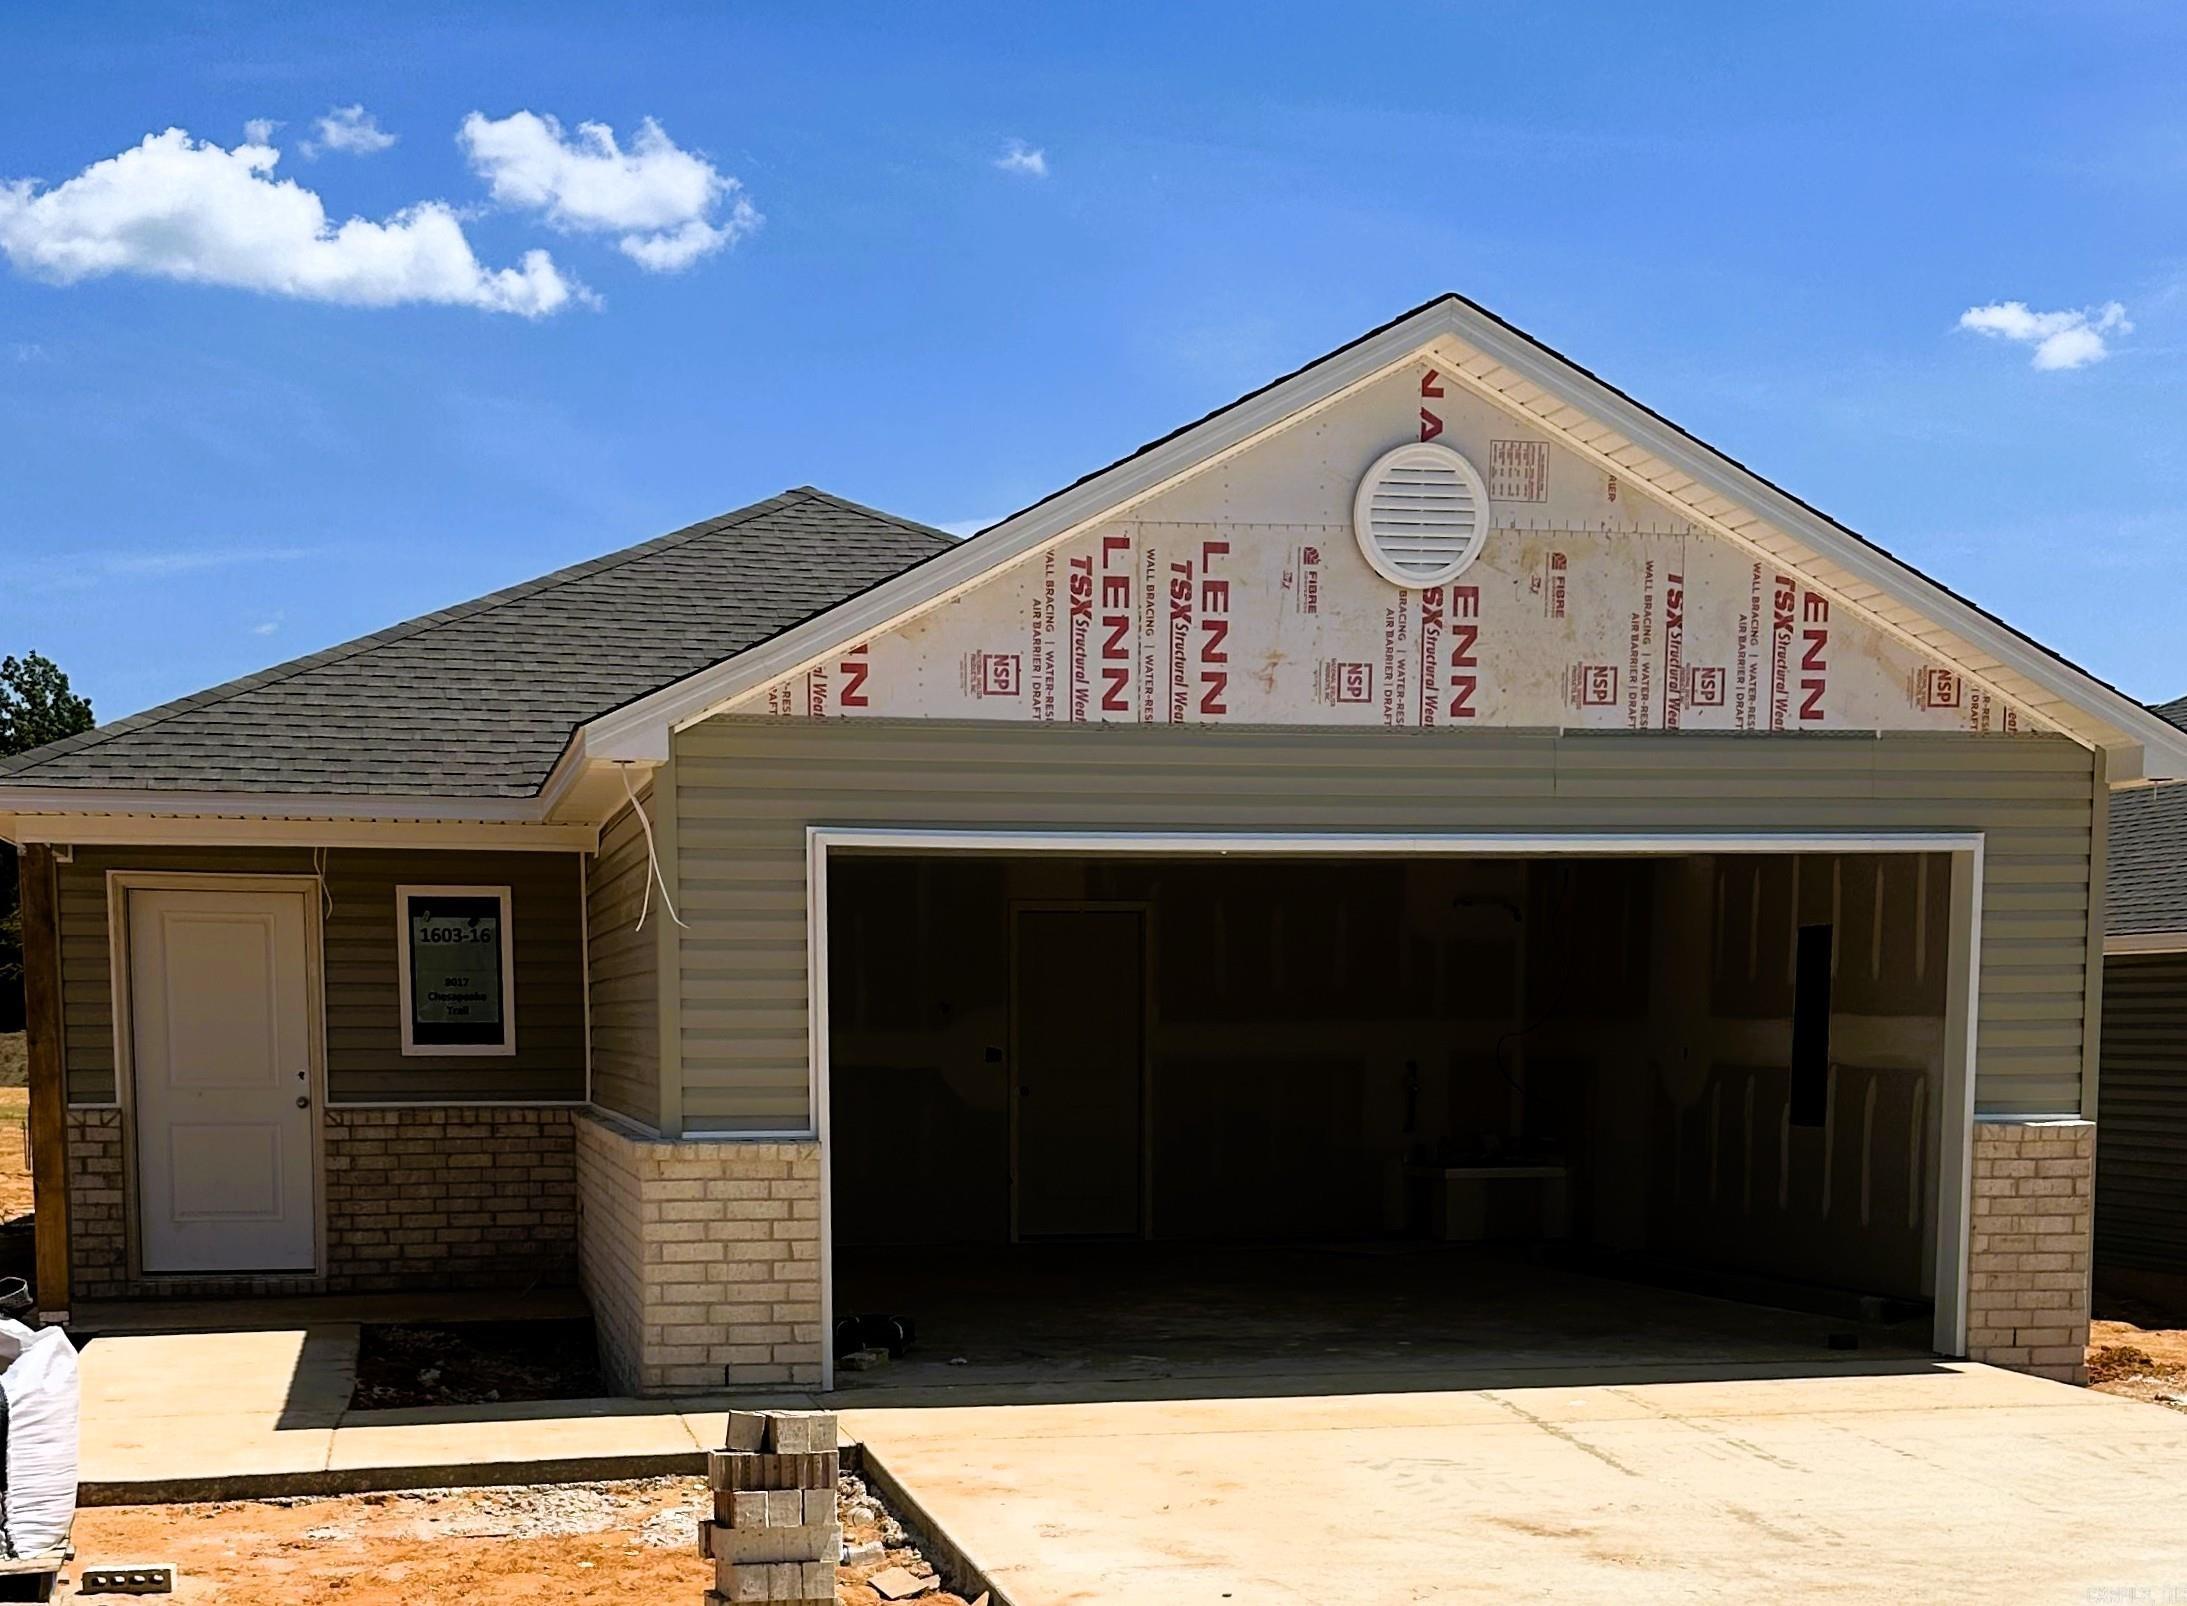
$207,400 $1,113 est/mo Sourced by Back At You
8017 Chesapeake Trail,Bauxite, AR 72011
Bauxite, AR 72011


Description
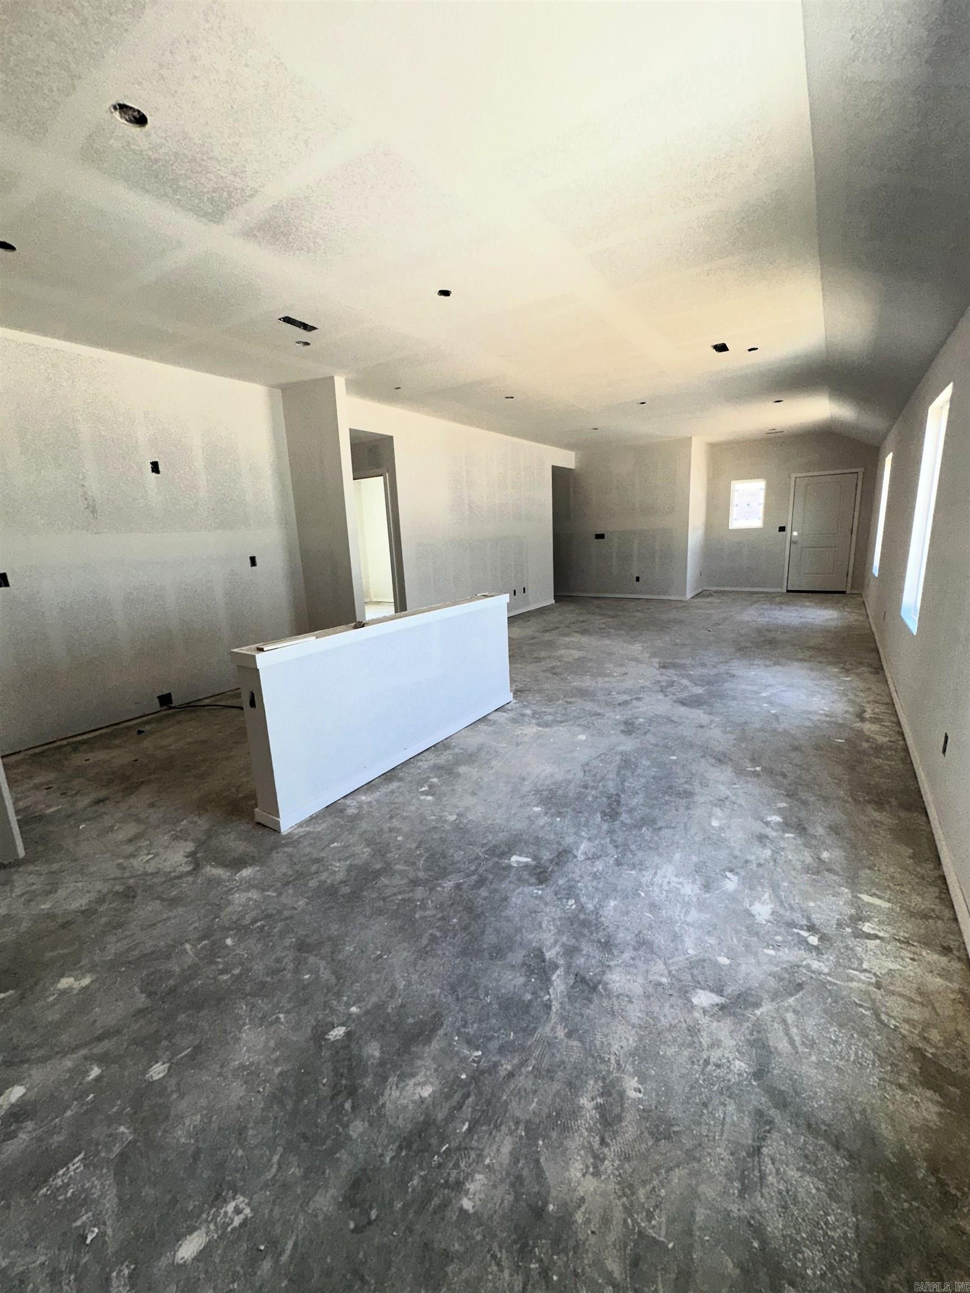
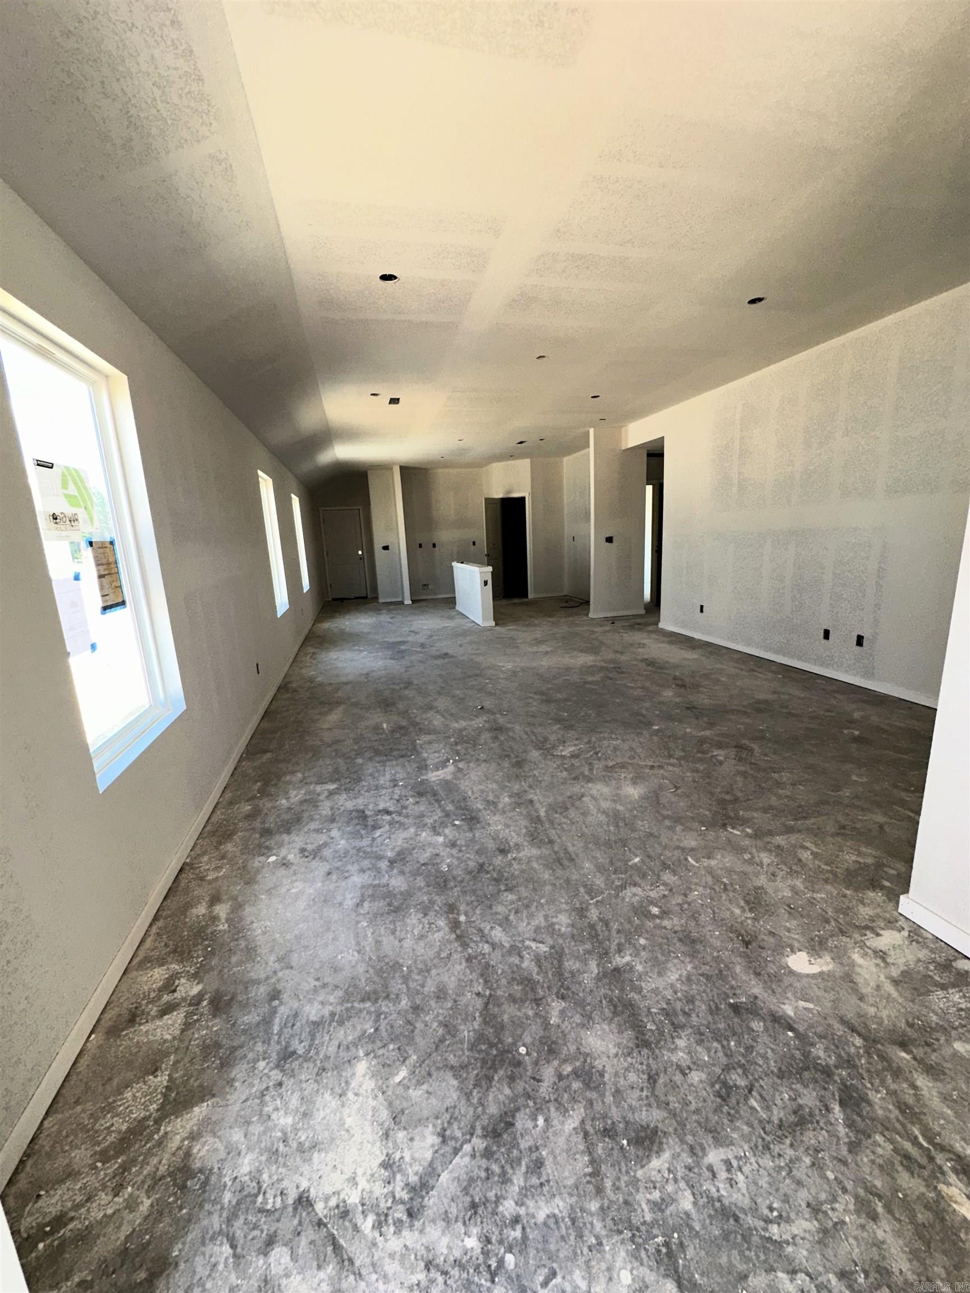
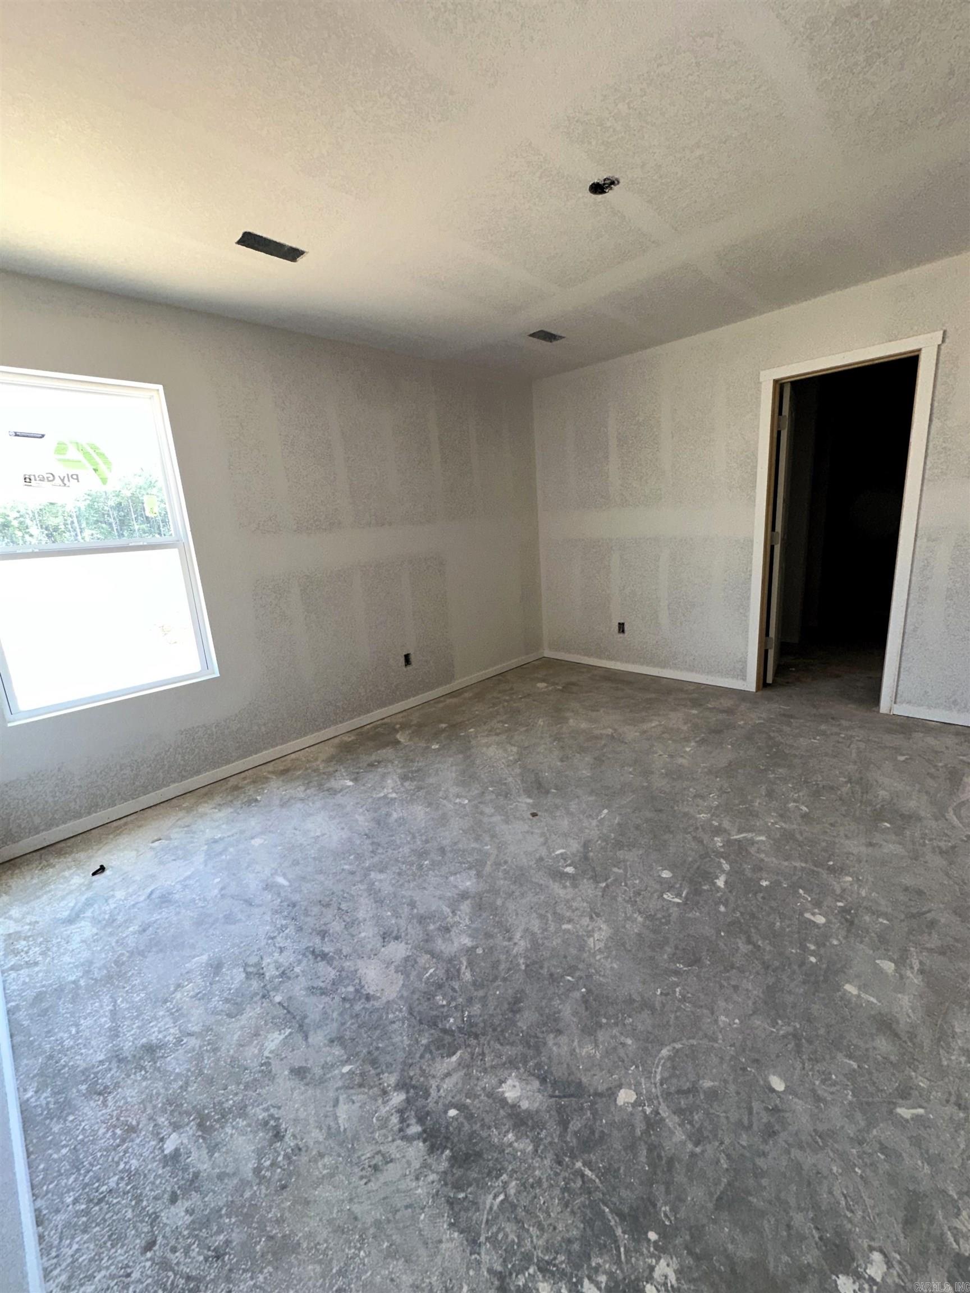
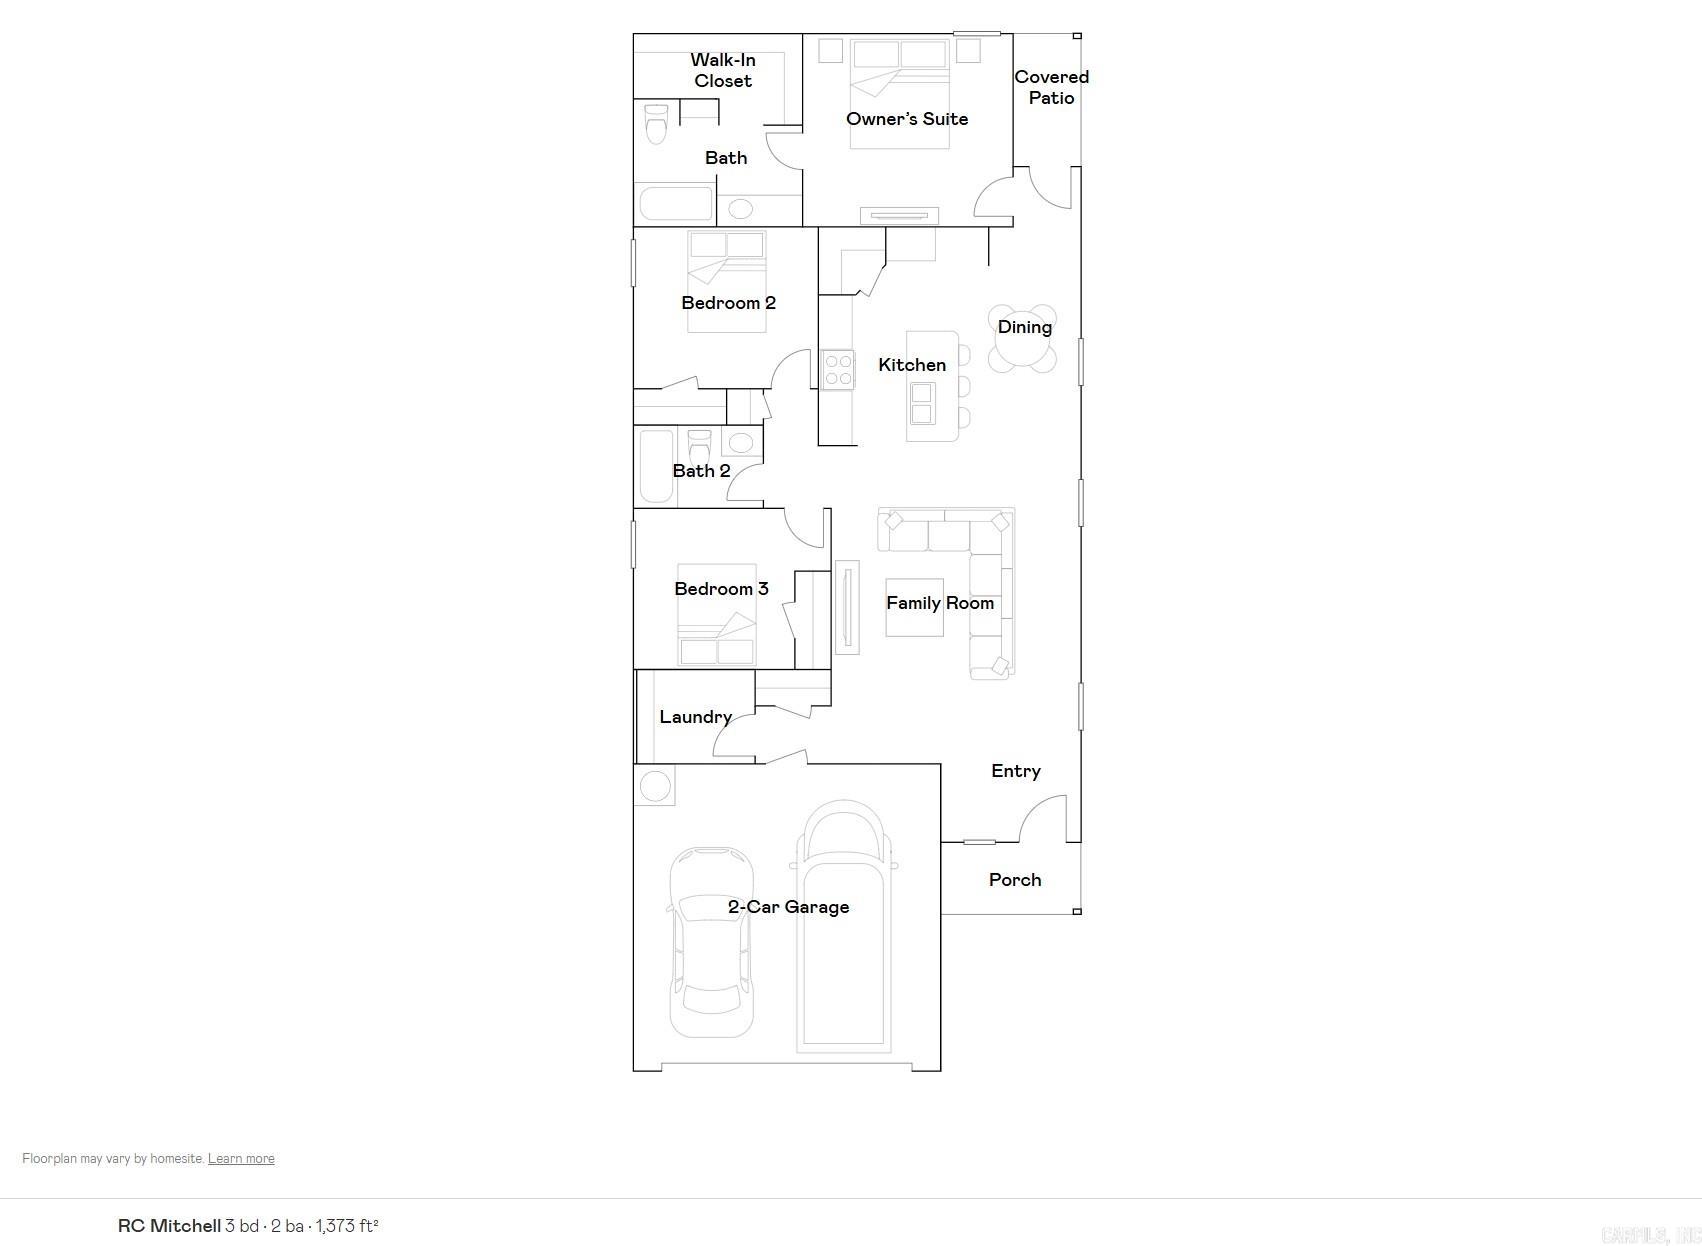
The Mitchell plan is a charming and visually appealing home design, showcasing a number of attractive features that make it a desirable living space. This home features an open floor plan with 3 bedrooms, 2 bathrooms, a spacious master suite, and a stunning kitchen fully equipped with energy-efficient appliances, generous counter space, and a roomy pantry! The open floor plan layout creates a sense of space and interconnectedness between different areas of the home. Learn more about this marvelous home today! **SEE SHOWING REMARKS & AGENT REMARKS FOR IMPORTANT INFORMATION**
Details
| MLS # | 26032242 |
|---|---|
| Listing Type | For Sale |
| Style | House |
| Sub-Type | New Construction |
| Status | Active |
| Year | 2026 |
| Days On Site | 20 |
| Listing Provided By | Lennar Realty | Jennifer Owens |
Features
| Bed(s) | 3 |
|---|---|
| Bath(s) | 2 Total |
| SQ Feet | 1,373 |
| Story(s) | 1 |
| Acreage | 0.14 |
Interior
| Heat & Air | Heat Pump |
|---|---|
| Interiors | Washer Connection, Dryer Connection-Electric, Water Heater-Electric, Smoke Detector(s) |
Exterior
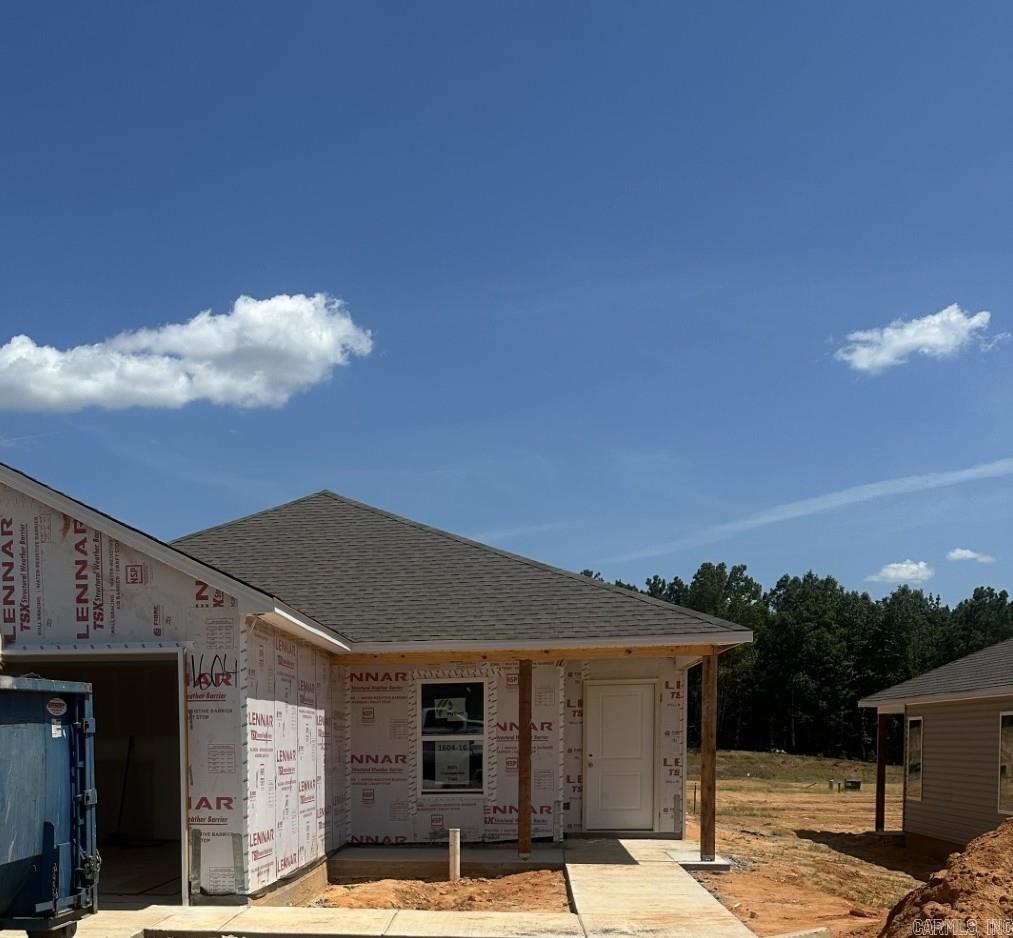
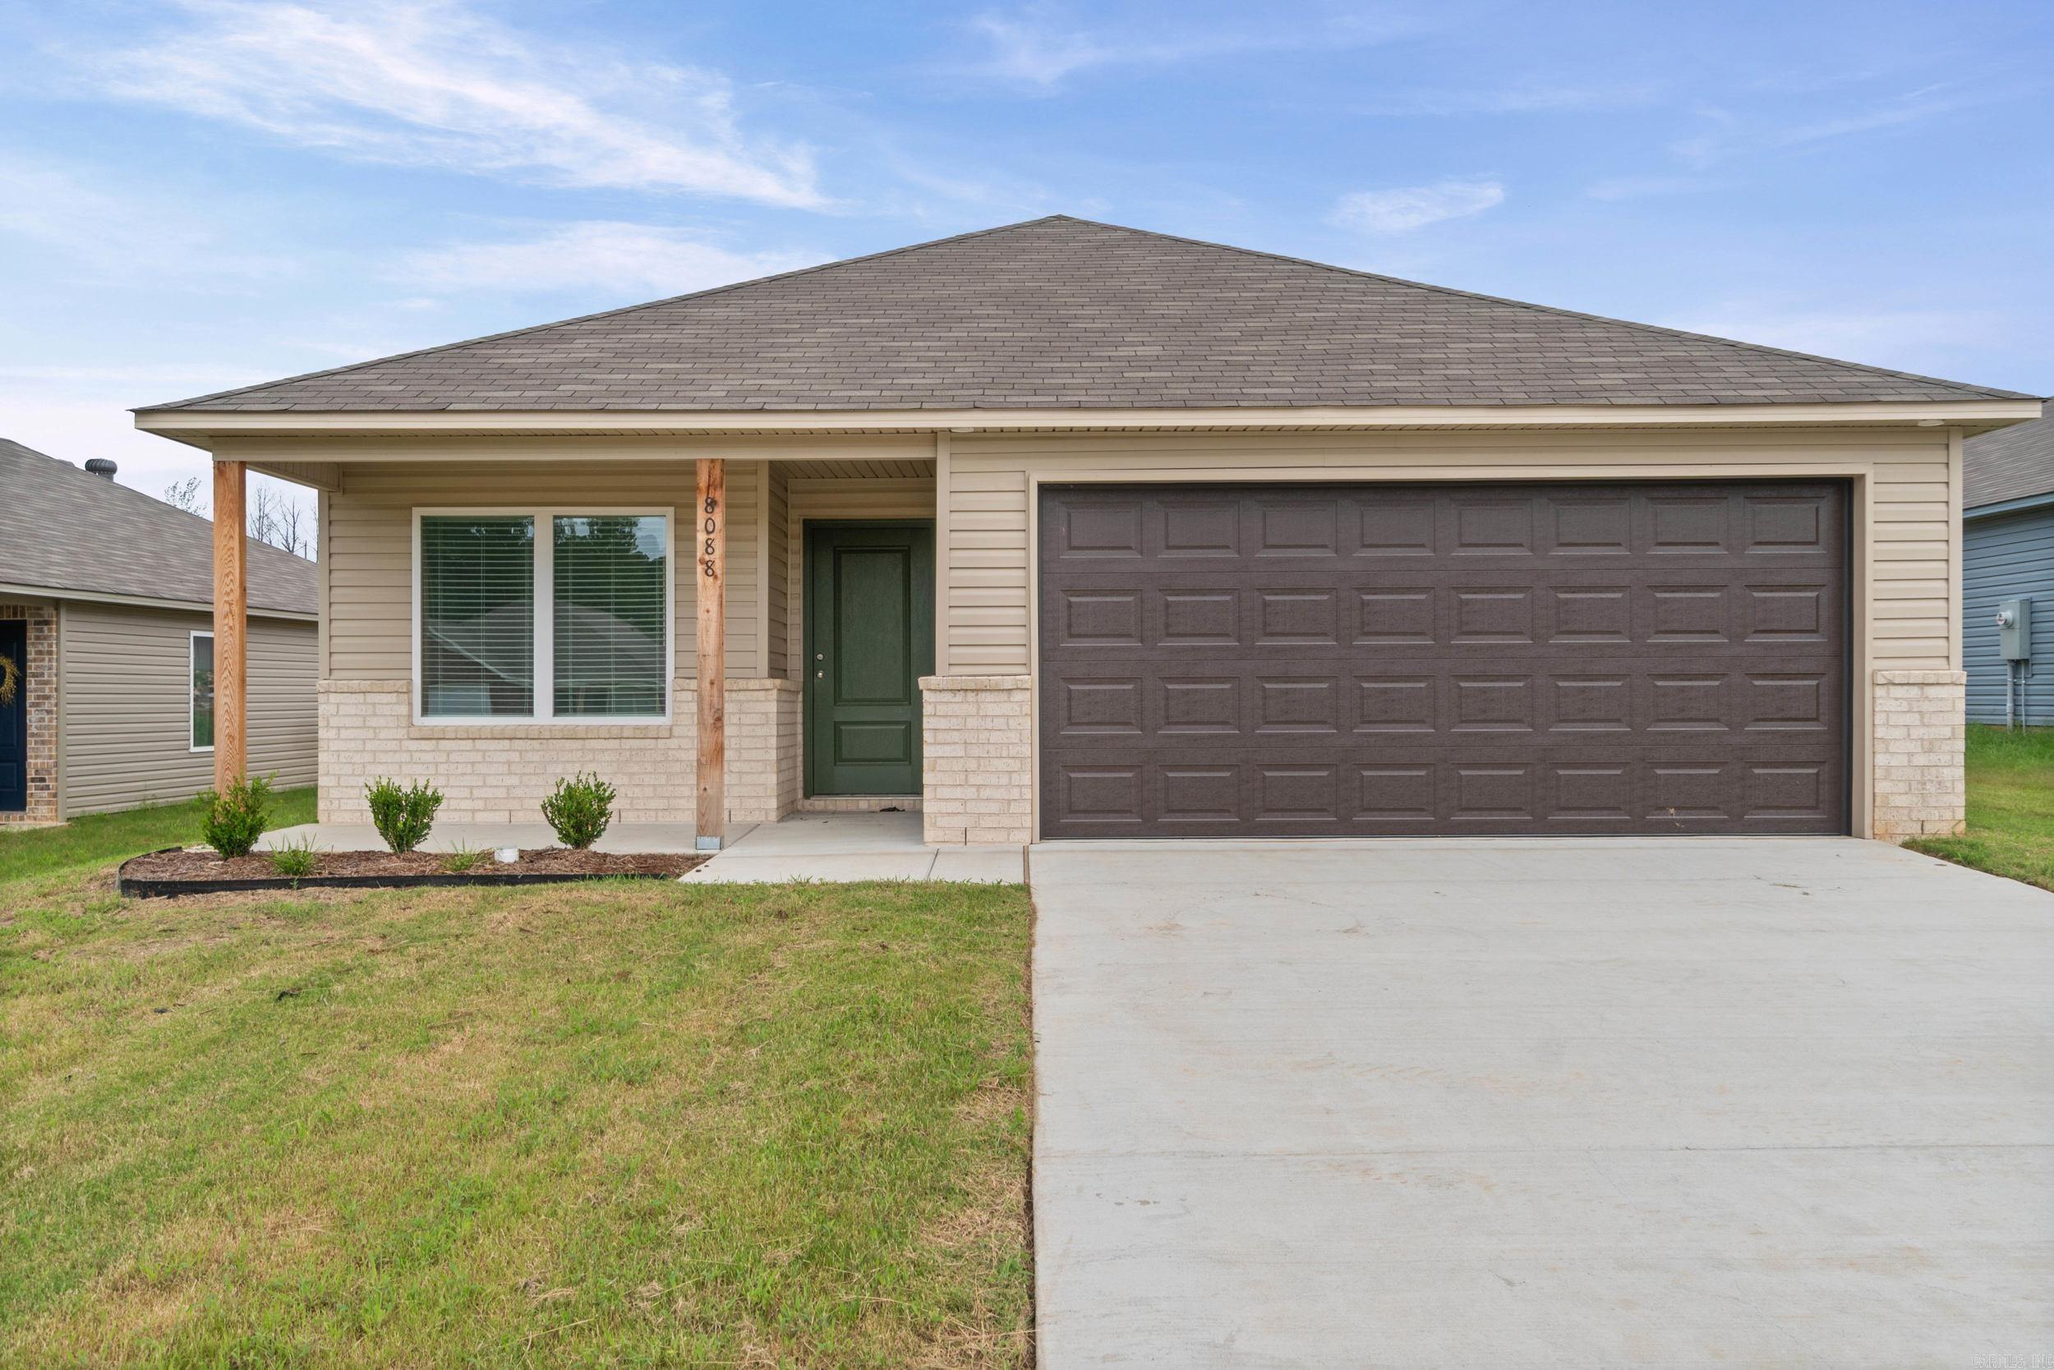
| Exterior | Brick & Frame Combo, Metal/Vinyl Siding |
|---|---|
| Roof | Composition, 3 Tab Shingles |
| Foundation | Slab |
Utilities
| Utilities | Sewer-Public, Water-Public, Elec-Municipal (+Entergy), All Underground |
|---|
Taxes
| Property | 1200 |
|---|
Area Information
| State | AR |
|---|---|
| County | Saline |
| City | Bauxite |
| Zip Code | 72011 |
| Area | BAUXITE |
| Subarea | BAUXITE |
| Community Name | THE MEADOWS |
| Listing VS Median (in THE MEADOWS) | |
Price: $207,400 low | high Med: $215,150 sqft: 1,373 low | high Med: 1,469 $ / sqft: $151 low | high Med: $147 On site: 20 low | high Med: 20 | |
Request a showing
Request a showing
Contact
Learn More About This Property

| State | AR |
|---|---|
| County | Saline |
| City | Bauxite |
| Zip Code | 72011 |
| Area | BAUXITE |
| Subarea | BAUXITE |
| Community Name | THE MEADOWS |
| Listing VS Median (in THE MEADOWS) | |
Price: $207,400 low | high Med: $215,150 sqft: 1,373 low | high Med: 1,469 $ / sqft: $151 low | high Med: $147 On site: 20 low | high Med: 20 | |
Nearby Listings (Within 1/10 mile)
Price: $155K - $259K
sqft: 1,000 - 1,500
Listing Updated: August 20, 2026 at 12:25:13 AM PDT